
Search results for "Flagstone patios" in Home Design Ideas
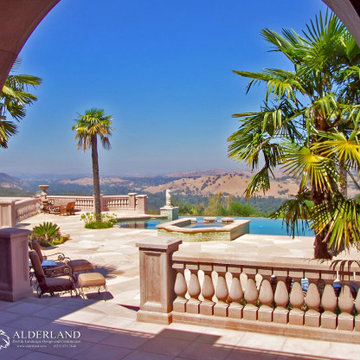
 Alderland - SF Bay Area Pool & Landscape Co.
Mediterranean style patio with infinity pool and raised spa to take advantage of the incredible views of the Mt. Diablo hills.
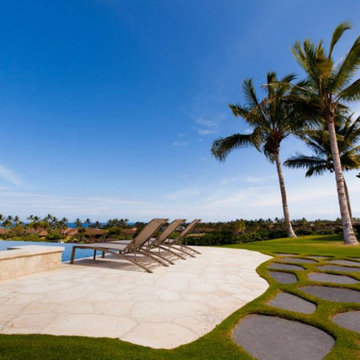


 Designer Concepts Landscape Architecture
Inspiration for a huge concrete paver patio remodel in Chicago
Find the right local pro for your project

 English Stone
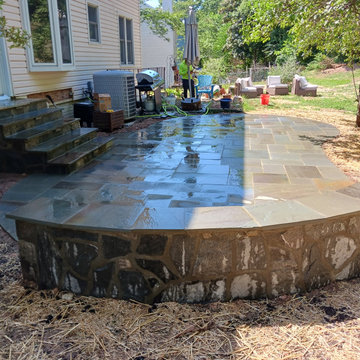
Raised, full color bluestone patio on Fondulac stone walls. With front entry stone steps.
By English Stone
Patio - large traditional front yard stone patio idea in Minneapolis
Patio - large traditional front yard stone patio idea in Minneapolis
 GT Masonry Construction MD
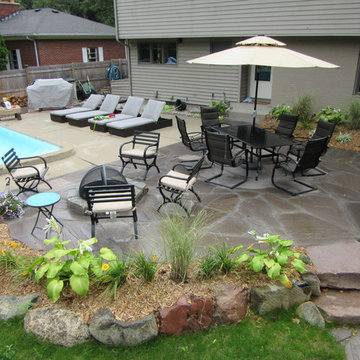
building a new double-wall brick and cinder block retaining wall that includes a new foundation footing and new cinder block foundation, new steps and cover face brick, and also on top of the wall with brick, etc



Sponsored
Columbus, OH

Structural Remodeling
Franklin County's Heavy Timber Specialists | Best of Houzz 2020!




 HaiJoe Stamped Concrete Patios and Decks
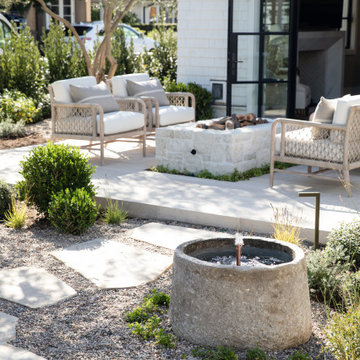
Example of a huge minimalist backyard stamped concrete patio design with a fire pit


 Landsburg Landscape Nursery
Inspiration for a large rustic partial sun backyard stone landscaping in Minneapolis.

Sponsored
Columbus, OH
Free consultation for landscape design!

Peabody Landscape Group
Franklin County's Reliable Landscape Design & Contracting


 Rick Gruel Landscaping & Design, LLC
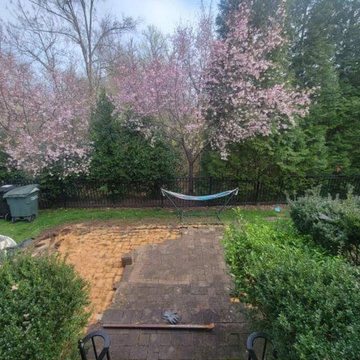
A Sandy Creek flagstone walkway that leads to Steps.
Inspiration for a rustic hillside stone garden path.
Inspiration for a rustic hillside stone garden path.


 Cupic Custom Homes LLC
Felix Sanchez
Inspiration for a large country backyard rectangular and tile pool remodel in Houston
Inspiration for a large country backyard rectangular and tile pool remodel in Houston





 Randy Angell Designs
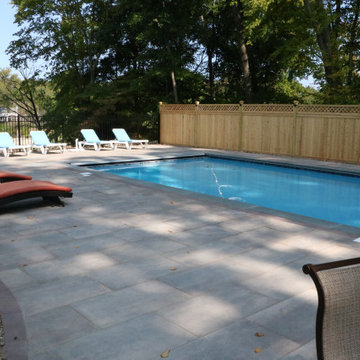
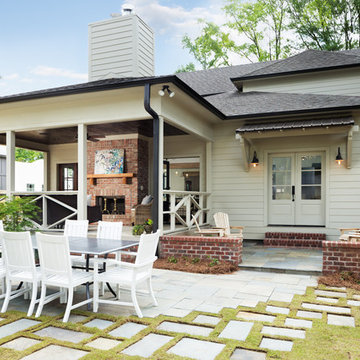
The somewhat modest size of this beautiful back garden does not keep it from fulfilling numerous duties for this active family. Closest to the house itself are a screened sitting porch and a large outdoor dining area. One passes through antique wrought-iron gates to transition from the upper patios to the lawn area, separating the house from the pool. Slabs of Pennsylvania flagstone create a walkway through the lawn and around the swimming pool. Synthetic turf was selected for this project, in order to minimize maintenance issues and to ensure perfect grass at all times. The covered, open-air pavilion directly adjacent the pool is constructed with hand-carved posts and beams. The concrete floor of the pavilion is stained to coordinate with the Pennsylvania flagstone decks. Housing the outdoor kitchen and bar area, as well as a TV sitting area, this poolside pavilion has become the favorite hang-out for the client's teenagers and their friends.
Although our client wanted a curved line, natural pool, they wanted a bit of a modernized version, and something a bit more refined. One way we achieved this was by using long, sweeping curves around the perimeter of the pool, with hand-cut, and slightly chiseled, Oklahoma flagstone coping. Next, rather than using the typical boulders for the retaining wall, we set Oklahoma stone in an irregular flagstone pattern with butt-joints so that no mortar shows. The walls are capped with the same Oklahoma flagstone as is used on the coping. The spa is tucked in the back corner of the garden, and raised 20" above the pool. The spillway from the spa is created using a combination of long slab boulders along with smaller boulders, to create a gentle, natural waterfall to the pool. Further refinement is shown in neatly trimmed appearance of the synthetic turf between the large slabs of Pennsylvania stone that create the pool deck.
172