
Search results for "Flame grilled burger" in Home Design Ideas

 Progressive Design Build
Here in Florida, we’re blessed with great weather year-round. So it’s no surprise that outdoor entertaining areas are an extremely popular way to enhance outdoor living. When our clients requested an update to their existing outdoor kitchen while they were away on vacation, we were ready to hit the ground running. While their beautiful 2-story home on a golf course had a pool and covered lanai area, the existing outdoor kitchen just didn’t function well for their needs. Mainly, they craved additional counter space and more seating. And, as avid football fans, with a son playing on a renown Division 1 college team, they also wanted a large screen TV to watch games. After all, what better way to share game day excitement than at a barbecue with family and friends?
A Bigger, Better Kitchen Layout
Our brilliant design team came up with a much larger, u-shaped outdoor kitchen layout for increased functionality. The extra base cabinets provided plenty of storage as well as a foundation for additional countertop space. Adjacent to the sink, we added a 24” outdoor refrigerator to keep food and beverages chilled, and the high top bar allowed for more seating around the perimeter.
For cooking, our clients selected a much larger Lynx grill and side burner to replace the original grill. While the kitchen was already set up for a grilling area, it required a hood, so we built and installed a custom hood for proper ventilation. Then, we added a large screen TV above the hood for easy viewing.
Finishing Touches
To softly illuminate the entire space at night, we installed additional recessed light fixtures into the ceiling and under the grill hood. We also tied the Cypress wood ceiling and the crown molding together into the design with a luxurious cabinet stain. Along with these finishing touches, we added a decorative travertine stone backsplash behind the grill and homogenized the front face of the bar for a polished, matching look.
Ventilation Challenges
With the outdoor kitchen lanai located directly under a second-floor living area, we had expected to tuck away ventilation ductwork between the second-level floor joists and the exterior wall running parallel to the grill hood. However, upon further investigation, we discovered the second floor joist system, in fact, ran perpendicular to the grill hood. In short, we needed a new way to hide the venting without compromising the original design.
Our team came up with an inspired solution: Construction of a false wall behind the outdoor kitchen allowed us to run ductwork without creating a visible chase for the vent, thus maintaining a symmetrical look on both sides of the grill and decorative hood.
Exceeding Expectations
In the end, we didn’t just meet our clients’ needs for a beautiful outdoor kitchen update – we exceeded them. As planned, we completed the new outdoor kitchen while they were out of town. But when our clients returned from vacation, they were so impressed with the results (and the stress-free design/build experience) that they promptly hired us for another extensive remodel – a stunning home addition!

 TLC Gardens
Custom designed outdoor kitchen and BBQ station matches the home and landscape and adds sophistication and function to the backyard patio gathering spaces

 Sudbury Design Group
Inspiration for a mid-sized traditional partial sun backyard stone landscaping in Boston with a fire pit.
Find the right local pro for your project

 Kalamazoo Outdoor Gourmet
This outdoor kitchen includes a Hybrid Fire Grill, weather-tight storage, a sink and refrigeration.
Example of a huge urban backyard patio design in Chicago
Example of a huge urban backyard patio design in Chicago

 Creative Design Space, Inc.
This outdoor kitchen project features a covered area with Evo Cooktop, Solaire infrared grill and fire pit. While the open storage under the counter is not something we frequently do it can be a handy place for pool toys or other large items. If you can dream it, Creative Design Space can build it!

 Baron's Major Brands
Turn any countertop into a cooking area. Even add specialty functions alongside a full-size countertop or range. Combine modules to create a custom cooktop.
Think asparagus in the steamer. Bison burgers on the grill. Hot Szechuan wings sizzling in the fryer. Each of our modules perfectly complements our ranges and ovens and delivers equal performance.
 Kalamazoo Outdoor Gourmet

Located in the idyllic town of Darien, Connecticut, this rustic barn-style home is outfitted with a luxury Kalamazoo outdoor kitchen. Compact in size, the outdoor kitchen is ideal for entertaining family and friends.
The Kalamazoo Hybrid Fire Built-in Grill features three seriously powerful gas burners totaling 82,500 BTUs and a generous 726 square inches of primary grilling surface. The Hybrid Grill is not only the “best gas grill” there is – it also cooks with wood and charcoal. This means any grilling technique is at the homeowner’s disposal – from searing and indirect grilling, to rotisserie roasting over a live wood fire. This all stainless-steel grill is hand-crafted in the U.S.A. to the highest quality standards so that it can withstand even the harshest east coast winters.
A Kalamazoo Outdoor Gourmet Built-in Cooktop Cabinet flanks the grill and expands the kitchens cooking capabilities, offering two gas burners. Stainless steel outdoor cabinetry was incorporated into the outdoor kitchen design for ample storage. All Kalamazoo cabinetry is weather-tight, meaning dishes, cooks tools and non-perishable food items can be stored outdoors all year long without moisture or debris seeping in.
The outdoor kitchen provides a place from the homeowner’s to grill, entertain and enjoy their picturesque surrounds.

Sponsored
Columbus, OH
Free consultation for landscape design!

Peabody Landscape Group
Franklin County's Reliable Landscape Design & Contracting

 Maple Mountain Fireplaces
There once was a time when families spent the evening gathered happily around a warm flame, not a television. The Windsor Arch evokes this era, providing timeless beauty and bold craftsmanship.
As Victorian castings accompany highlighted chrome, flames within radiate steady, even heat for many years to come. Unique in design and function, the Windsor Arch combines modern technology with a subtle hint of distinction and elegance from a time once forgotten.
 Maple Mountain Fireplaces
There once was a time when families spent the evening gathered happily around a warm flame, not a television. The Windsor Arch evokes this era, providing timeless beauty and bold craftsmanship.
As Victorian castings accompany highlighted chrome, flames within radiate steady, even heat for many years to come. Unique in design and function, the Windsor Arch combines modern technology with a subtle hint of distinction and elegance from a time once forgotten.
 The Fireplace Place
The Fireplace Place - Roswell

Patio kitchen - huge traditional courtyard stone patio kitchen idea in Atlanta with no cover
Patio kitchen - huge traditional courtyard stone patio kitchen idea in Atlanta with no cover
 Dal-Rich Design & Construction

Mid-sized elegant backyard stamped concrete patio kitchen photo in Dallas with a gazebo
 Tri County Landscape

This outdoor kitchen in Naples FL is equipped with stainless steel Cal Flame grill, a sink, and stainless steel components. The granite counter tops and backsplash is a wonderful complement to the stack stone base.


Sponsored
Columbus, OH
Free consultation for landscape design!
Peabody Landscape Group
Franklin County's Reliable Landscape Design & Contracting
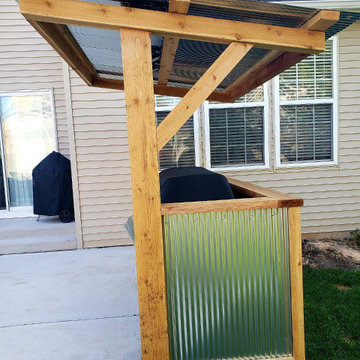
 Spears Design Build Group
Inspiration for a small rustic backyard concrete patio kitchen remodel in Chicago with an awning
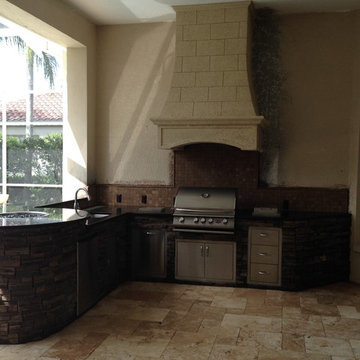
 Outdoor Kitchen, Pool & Pavers
Cal flame grill, tile backsplash, granite countertop, storage, stainless steel refrigerator, stainless steel sink with faucet, fire pit with black glass, custom hood with vent.
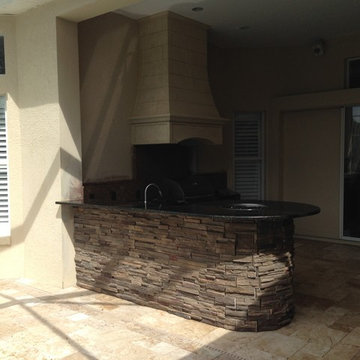 Outdoor Kitchen, Pool & Pavers
Cal flame grill, tile backsplash, granite countertop, storage, stainless steel refrigerator, stainless steel sink with faucet, fire pit with black glass, custom hood with vent.

 Pennsylvania Landscape & Nursery Association
PA Landscape Group INC
Project Entry: Mountainside Living
2014 PLNA Awards for Landscape Excellence Winner
Category: Hardscaping-Residential $120,000&over
Award Level: Silver
Photo Description:
This residence sits on a mountain side, sloping wooded property. Water was an issue flowing down the mountain, so many rocked swales divert the flow. The area which we are presenting is the rear of the house that will be used to entertain family and friends, a place to unwind in the evenings and weekends.
We designed the outdoor areas to meet the needs and desires of the owners. When one walks through the breezeway not only to see an expansive valley view, but a relaxing fireplace and living area below where relaxing begins. Walk down the stairway of natural cut stone, you wonder through a landscaped garden onto the living area patio. Looking to your left is the pool with ample hardscape pool deck; large enough for a party or just the intimacy of two. Separating, yet joining the two areas is the grilling island, bar and outdoor wood burning oven. On the other side of the living area we go down a few steps to the raised planters and conservatory/greenhouse where plant are enjoyed from seedling to flower, or one can read a good book. Each area has it’s own personality for conversation or contemplation. The area is surrounded with plantings to provide color or to silhouette on the gray winter sky.

Sponsored
Columbus, OH
Free consultation for landscape design!
Peabody Landscape Group
Franklin County's Reliable Landscape Design & Contracting
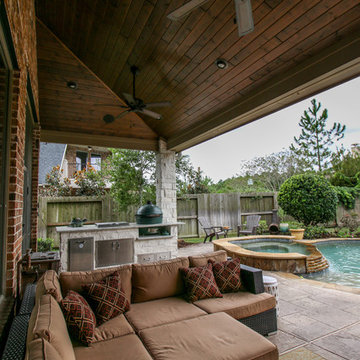
 Tradition Outdoor Living
Our clients requested the final additions for their lovely outdoor living space. In the midst of their backyard oasis, we created the ideal transition from inside sitting area to the existing pool: an outdoor living area complete with an outdoor kitchen underneath a covered patio!
The patio cover boasts tongue and groove ceilings with recessed lighting and ceiling fans, even a sound system! An outdoor TV was wired in for additional entertainment while the burgers are grilling on this lovely stone kitchen.
Custom made, the outdoor kitchen perfectly nestles the Big Green Egg for the best smoked meal! There is ample food preparation space and storage in this kitchen.
The final touches were made when we resurfaced the existing ceiling in the screened in patio with matching tongue and groove stained wood! This space is fitted with easily accessible electrical outlets as well.
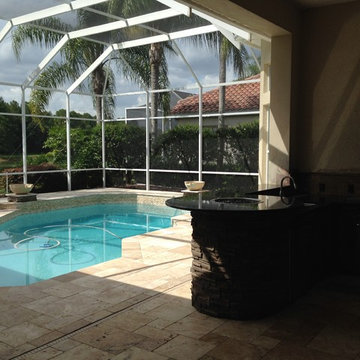 Outdoor Kitchen, Pool & Pavers
Cal flame grill, tile backsplash, granite countertop, storage, stainless steel refrigerator, stainless steel sink with faucet, fire pit with black glass, custom hood with vent.
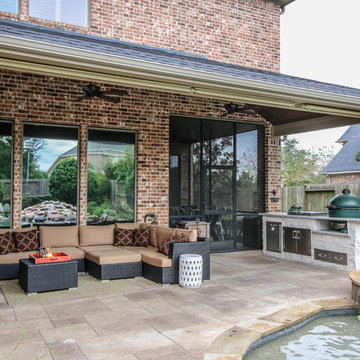 Tradition Outdoor Living
Our clients requested the final additions for their lovely outdoor living space. In the midst of their backyard oasis, we created the ideal transition from inside sitting area to the existing pool: an outdoor living area complete with an outdoor kitchen underneath a covered patio!
The patio cover boasts tongue and groove ceilings with recessed lighting and ceiling fans, even a sound system! An outdoor TV was wired in for additional entertainment while the burgers are grilling on this lovely stone kitchen.
Custom made, the outdoor kitchen perfectly nestles the Big Green Egg for the best smoked meal! There is ample food preparation space and storage in this kitchen.
The final touches were made when we resurfaced the existing ceiling in the screened in patio with matching tongue and groove stained wood! This space is fitted with easily accessible electrical outlets as well.
23