
Search results for "Flashing" in Home Design Ideas
 DIGSdesign

kitchen view from panoramic doors. macaubas quartzite counters on black cabinetry
Kitchen - modern kitchen idea in Charlotte
Kitchen - modern kitchen idea in Charlotte

 HAUS | Architecture For Modern Lifestyles
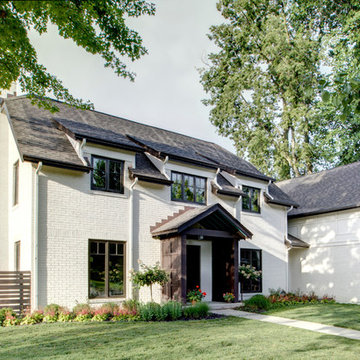
New Addition and Interior Renovation to 1930s Tudor transformed for the modern family - Architect: HAUS | Architecture - Construction Management: WERK | Build -
Photo: HAUS | Architecture
Find the right local pro for your project
 Viridis Design Studio, Inc.
Tahvory Bunting, Denver Image Photography
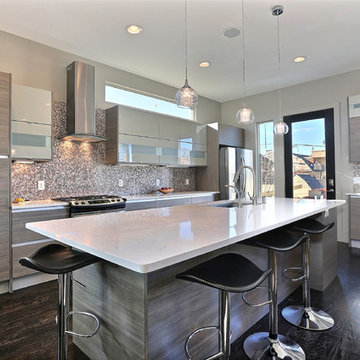
Inspiration for a mid-sized contemporary galley dark wood floor open concept kitchen remodel in Denver with a single-bowl sink, flat-panel cabinets, gray cabinets, quartz countertops, gray backsplash, stainless steel appliances and an island
Inspiration for a mid-sized contemporary galley dark wood floor open concept kitchen remodel in Denver with a single-bowl sink, flat-panel cabinets, gray cabinets, quartz countertops, gray backsplash, stainless steel appliances and an island
 SHELTER Custom-Built Living

Small white two-story concrete fiberboard exterior home photo in Charleston with a metal roof
 Torrey Pines Landscape Co., Inc
Martin Mann photographer
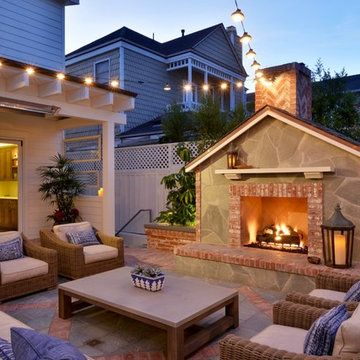
Patio - small coastal backyard tile patio idea in San Diego with a fire pit and no cover
Patio - small coastal backyard tile patio idea in San Diego with a fire pit and no cover
 Heiser Designs

Bathroom - mid-sized coastal kids' white tile and ceramic tile porcelain tile and gray floor bathroom idea in Seattle with shaker cabinets, gray cabinets, a one-piece toilet, gray walls, an undermount sink, quartz countertops and white countertops

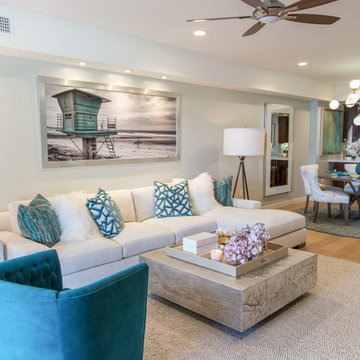
 Simply Stunning Spaces
This La Jolla condo went from plain jane to super stylish in a flash! Custom local artists and photographers paired with a custom Simply Stunning Spaces sectional, shag wool rug, exquisite modern light fixtures with a trendy fun edge. The outdoor living space was made to feel like an extension of the interior. Nestled on the busy oceanfront walk of Wind n Sea, this patio is a show stopper! Clean, modern, coastal with a pop of feminine & trendy.


 Margie Grace - Grace Design Associates
Heaven on earth! All Margie could think of while on this site was, "All I need is a tent out here with this view and I'd be happy." The small weekend home on the flank of the rolling grassy coastal plain in Hollister Ranch (near Gaviota, CA) faces breath-taking panoramic views of ocean, islands, coastal plain, foothills and mountains. This place is all about a great outdoor space with just enough house for in case it rains! The pocket sized garden makes a titanic impact bringing a little intimate, livable space to the expansive scenery.
Restrained plantings take their cue from the glorious setting. Sweeps of native grasses and succulents dot the garden with olive trees for shade. Dramatic succulents in pots as juxtapose the simple background. The goal was to blend a few practical uses such as wind protected dining and lounging, a hot tub and a fire pit into the nearly undisturbed surroundings. The cedar hot tub is tucked into hillside and surrounded by fieldstone walls and fish-scale flagstone. A small flash-heater provides a warm water shower under an olive next to the tub for de-sanding before plunging into the tub for post-surf warm-up. Meandering gravel paths and lyrical fieldstone "tole work" on the floor plane brings movement to the garden and ties the long narrow space together. The campfire circle (fueled by propane) and lanterns in the trees invite outdoor evening entertainment. Driftwood details - surf rack, stools around the fire pit, posts for hanging lanterns - complete this idyllic surf camp. Cowabunga, dude!
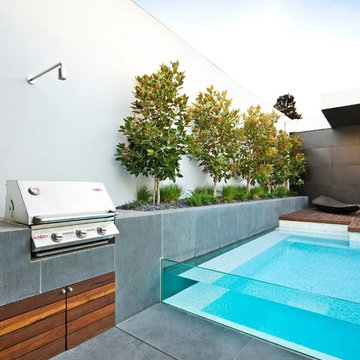
 Eco Outdoor AUS
Designed and installed by Dan Gayfer from Out From The Blue http://www.oftb.com.au/
Melbourne Bluestone supplied by Eco Outdoor.
www.ecooudoorusa.com
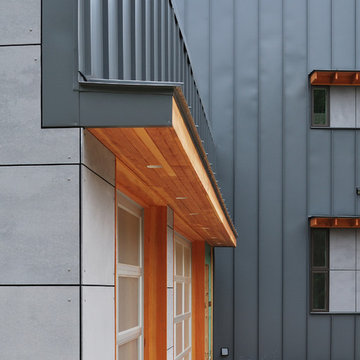
 Brown + Davis Design
Large minimalist gray three-story mixed siding exterior home photo in Burlington with a shed roof

 Kasper Custom Home Remodeling
Michael Hunter photography
Staircase - large contemporary wooden floating open staircase idea in Dallas
Staircase - large contemporary wooden floating open staircase idea in Dallas
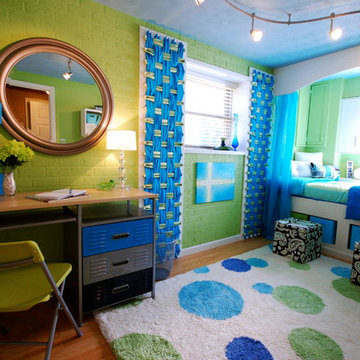
 Noble Knights Construction Services, Inc.
Small space for a preteen girl who loves blue and green and spends all of her free time making potholders (notice the 7 ft looms for drapery panels).
Mid-sized transitional guest medium tone wood floor bedroom photo in Other with green walls and no fireplace
Mid-sized transitional guest medium tone wood floor bedroom photo in Other with green walls and no fireplace

 Terri Brien Interiors
Complete bathroom remodel. this project was taken down to the studs. Custom design painted vanity with white oak spa tower which incorporates a styling tools drawer, shallow makeup drawers and plenty of functional storage. Beautiful quartzite countertop with a leathered finish.
 User

UserThe large island provides ample room for dining, homework or entertaining. It also hides abundant extra storage.
Classic white kitchen designed and built by Jewett Farms + Co. Functional for family life with a design that will stand the test of time. White cabinetry, soapstone perimeter counters and marble island top. Hand scraped walnut floors. Walnut drawer interiors and walnut trim on the range hood. Many interior details, check out the rest of the project photos to see them all.

 Lori Harrison Design
Stacey Brandford
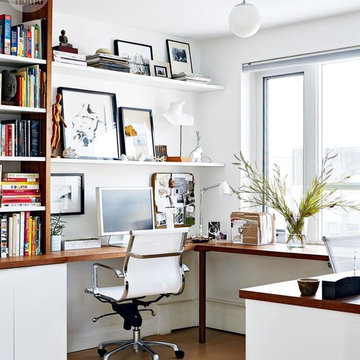
Example of a small trendy built-in desk light wood floor study room design in Toronto with white walls
Example of a small trendy built-in desk light wood floor study room design in Toronto with white walls
60