
Search results for "Flashing" in Home Design Ideas

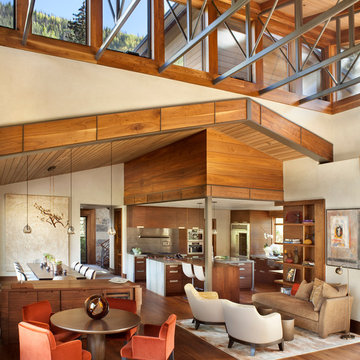
 Locati Architects
Cassiopeia Way Residence
Architect: Locati Architects
General Contractor: SBC
Interior Designer: Jane Legasa
Photography: Zakara Photography
Minimalist exterior home photo in Other
Minimalist exterior home photo in Other
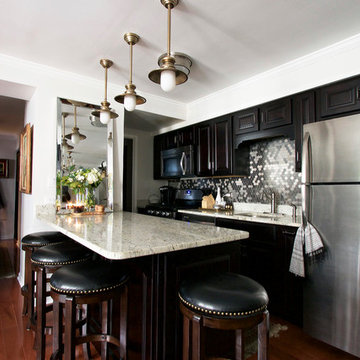


Find the right local pro for your project
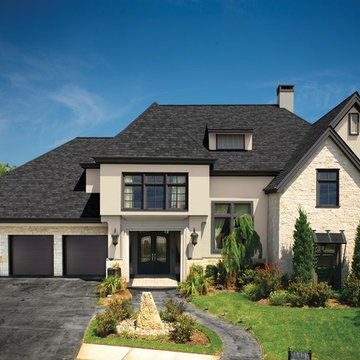
 Dr Roof Atlanta Inc
This is a sleek and elegant GAF Camelot II Charcoal Shingle Roof.
Example of a large transitional white two-story stucco house exterior design in Atlanta with a hip roof and a shingle roof
Example of a large transitional white two-story stucco house exterior design in Atlanta with a hip roof and a shingle roof

 Santa Barbara Home Design
Design Consultant Jeff Doubét is the author of Creating Spanish Style Homes: Before & After – Techniques – Designs – Insights. The 240 page “Design Consultation in a Book” is now available. Please visit SantaBarbaraHomeDesigner.com for more info.
Jeff Doubét specializes in Santa Barbara style home and landscape designs. To learn more info about the variety of custom design services I offer, please visit SantaBarbaraHomeDesigner.com
Jeff Doubét is the Founder of Santa Barbara Home Design - a design studio based in Santa Barbara, California USA.

 Budget Blinds
2" slat wood horizontal blinds with mono-control headrail system include break-away tassels- a child safety feature to protect your family!
Inspiration for a contemporary open concept light wood floor living room remodel in Orange County with green walls, no fireplace and no tv
Inspiration for a contemporary open concept light wood floor living room remodel in Orange County with green walls, no fireplace and no tv




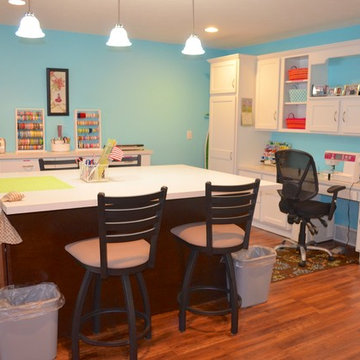
 Straight Line Design
Mid-sized trendy built-in desk medium tone wood floor craft room photo in Grand Rapids with blue walls

 DSC DesignWorks
This pull out spice rack makes spice organization a breeze. Plus, it is so easy to grab what you need in a flash.
Designed by Ann Runde Interiors
Eat-in kitchen - mid-sized rustic porcelain tile eat-in kitchen idea in Portland with an undermount sink, shaker cabinets, medium tone wood cabinets, quartz countertops, white backsplash, ceramic backsplash, stainless steel appliances and no island
Eat-in kitchen - mid-sized rustic porcelain tile eat-in kitchen idea in Portland with an undermount sink, shaker cabinets, medium tone wood cabinets, quartz countertops, white backsplash, ceramic backsplash, stainless steel appliances and no island
 Evans Design Corp.
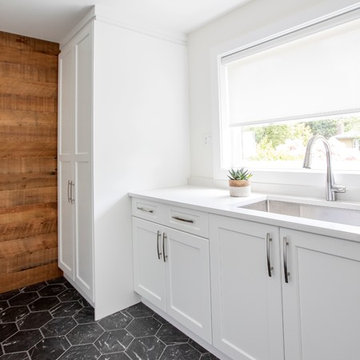
Example of a mid-sized trendy single-wall marble floor and black floor dedicated laundry room design in Vancouver with an undermount sink, recessed-panel cabinets, white cabinets, quartz countertops, white walls, a stacked washer/dryer and white countertops

 Atlanta Decking & Fence Co., Inc.
© 2014 Jan Stittleburg for Atlanta Decking & Fence.

This is an example of a large transitional screened-in back porch design in Atlanta with decking and a roof extension.
This is an example of a large transitional screened-in back porch design in Atlanta with decking and a roof extension.
 Southwest Fence & Deck, Inc.

This is an example of a mid-sized transitional backyard outdoor playset in Dallas with decking.
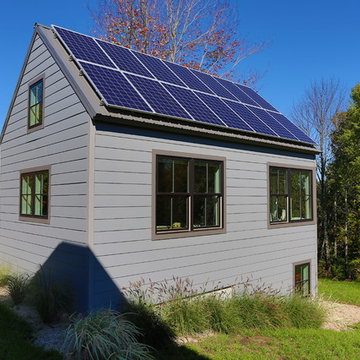
 Kevin Browne Architecture
Jack Michaud Photography
Inspiration for a transitional exterior home remodel in Portland Maine
Inspiration for a transitional exterior home remodel in Portland Maine

 StarMark Cabinetry
This kitchen was created with StarMark Cabinetry's Augusta door style in Maple finished in a cabinet color called Butterscotch with Nickel glaze.
Inspiration for a small timeless l-shaped light wood floor and brown floor eat-in kitchen remodel in Philadelphia with an undermount sink, raised-panel cabinets, medium tone wood cabinets, metallic backsplash, metal backsplash, white appliances and an island
Inspiration for a small timeless l-shaped light wood floor and brown floor eat-in kitchen remodel in Philadelphia with an undermount sink, raised-panel cabinets, medium tone wood cabinets, metallic backsplash, metal backsplash, white appliances and an island
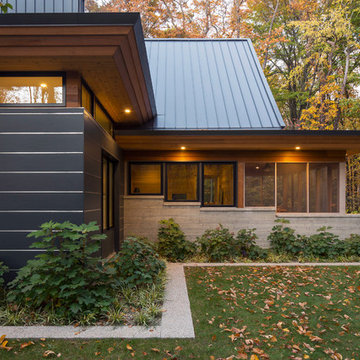



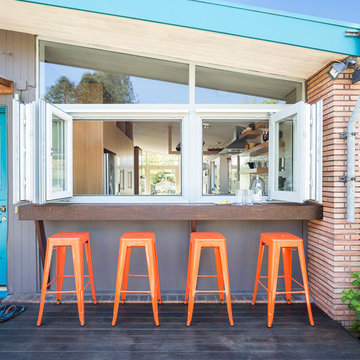


 Sweetlake Interior Design LLC
Kenny Fenton:
Example of a large eclectic single-wall ceramic tile open concept kitchen design in Houston with a farmhouse sink, glass-front cabinets, white cabinets, quartzite countertops, white backsplash, mosaic tile backsplash and a peninsula
Example of a large eclectic single-wall ceramic tile open concept kitchen design in Houston with a farmhouse sink, glass-front cabinets, white cabinets, quartzite countertops, white backsplash, mosaic tile backsplash and a peninsula
56