
Search results for "Flashing" in Home Design Ideas
 Bella Vista Company
Shoot2Sell
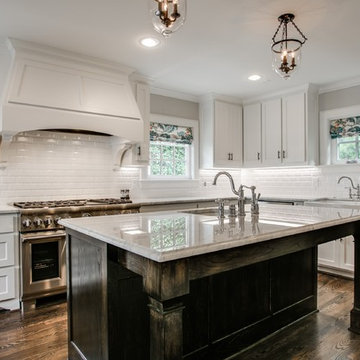
Eat-in kitchen - mid-sized traditional l-shaped dark wood floor eat-in kitchen idea in Dallas with a farmhouse sink, shaker cabinets, white cabinets, marble countertops, white backsplash, subway tile backsplash, stainless steel appliances and an island
Eat-in kitchen - mid-sized traditional l-shaped dark wood floor eat-in kitchen idea in Dallas with a farmhouse sink, shaker cabinets, white cabinets, marble countertops, white backsplash, subway tile backsplash, stainless steel appliances and an island
 BECKS Quality Cabinets, Inc.
Photographer: Kat Brannaman
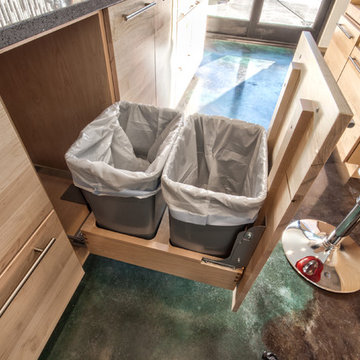
Example of a minimalist home bar design in Other
Example of a minimalist home bar design in Other
 Blythe Interiors


This bathroom got a punch of personality with this modern, monochromatic design. Hand molded wall tiles and these playful, porcelain floor tiles add the perfect amount of movement and style to this newly remodeled space.
Rug: Abstract in blue and charcoal, Safavieh
Wallpaper: Barnaby Indigo faux grasscloth by A-Street Prints
Vanity hardware: Mergence in matte black and satin nickel, Amerock
Shower enclosure: Enigma-XO, DreamLine
Shower wall tiles: Flash series in cobalt, 3 by 12 inches, Arizona Tile
Floor tile: Taco Melange Blue, SomerTile
Find the right local pro for your project
 Dan Nelson, Designs Northwest Architects

Second level family room overlooking Skagit Bay.
Inspiration for a large coastal open concept light wood floor, brown floor and vaulted ceiling family room library remodel in Seattle with white walls and no tv
Inspiration for a large coastal open concept light wood floor, brown floor and vaulted ceiling family room library remodel in Seattle with white walls and no tv

 Blythe Interiors
This bathroom got a punch of personality with this modern, monochromatic design. Hand molded wall tiles and these playful, porcelain floor tiles add the perfect amount of movement and style to this newly remodeled space.
Rug: Abstract in blue and charcoal, Safavieh
Wallpaper: Barnaby Indigo faux grasscloth by A-Street Prints
Vanity hardware: Mergence in matte black and satin nickel, Amerock
Shower enclosure: Enigma-XO, DreamLine
Shower wall tiles: Flash series in cobalt, 3 by 12 inches, Arizona Tile
Floor tile: Taco Melange Blue, SomerTile



 Jordan Iverson Signature Homes
KuDa Photography
Inspiration for a large transitional open concept medium tone wood floor family room remodel in Portland with multicolored walls, a ribbon fireplace, a tile fireplace and a wall-mounted tv
Inspiration for a large transitional open concept medium tone wood floor family room remodel in Portland with multicolored walls, a ribbon fireplace, a tile fireplace and a wall-mounted tv



 Laurie Demetrio Interiors

Outdoor Patio with Kitchen
Inspiration for a large coastal backyard stone patio kitchen remodel in Chicago with a roof extension
Inspiration for a large coastal backyard stone patio kitchen remodel in Chicago with a roof extension

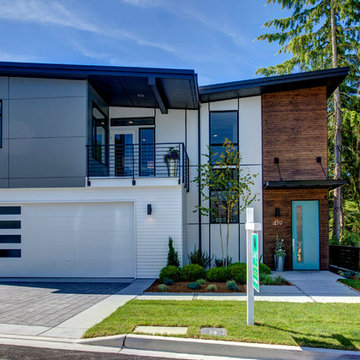
 DKWozniak Design/Build LLC
john wilbanks photography
Example of a mid-sized minimalist gray two-story mixed siding exterior home design in Seattle
Example of a mid-sized minimalist gray two-story mixed siding exterior home design in Seattle
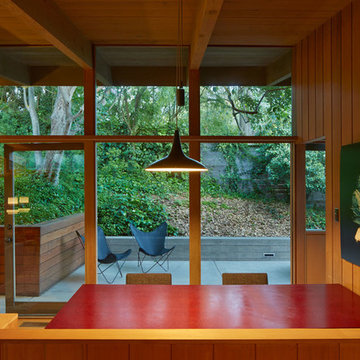
 Koch Architects
Mid-century-modern dining area with burgundy dining table and built-in bench. Floor to ceiling windows, exposed wood beam ceiling and redwood paneled walls in Berkeley, California. - Photo by Bruce Damonte.
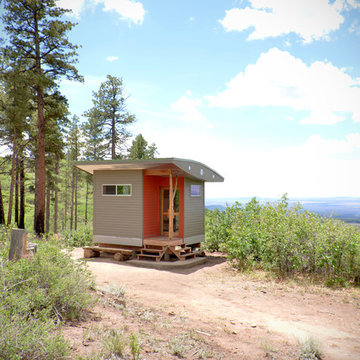
 Eckalizzi Design
The curved shape of the roof reflects the laminated lens-shaped lenticular trusses that make up the interior structure, with metal roofing and a corrugated steel soffit providing protection from the harsh elements. A juniper log found on the surrounding hillside received a vigorous sanding and environmentally friendly finish to function as the porch corner post.
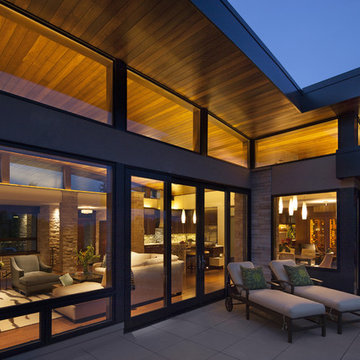


 Spacecrafting / Architectural Photography
Builder: John Kraemer & Sons, Inc. - Architect: Charlie & Co. Design, Ltd. - Interior Design: Martha O’Hara Interiors - Photo: Spacecrafting Photography

 MasterPLAN Outdoor Living
Preserving the view from the house to the stream in the woods was a top priority.
Mid-sized eclectic backyard outdoor kitchen deck photo in Other with no cover
Mid-sized eclectic backyard outdoor kitchen deck photo in Other with no cover

59