
Search results for "Flashing" in Home Design Ideas
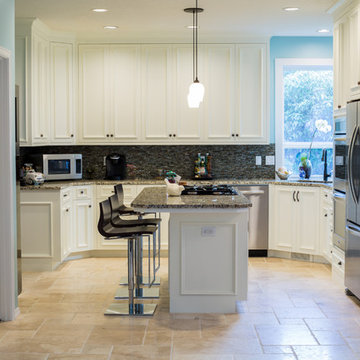
 On The Level Remodeling Company
FlashBack Photography, Tony Gonzales
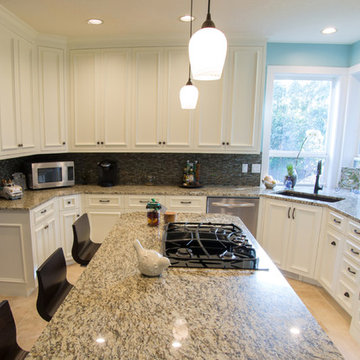
Flush frame euro cabinets
3cm granite counters
Glass tile backsplash
Travertine Versailles pattern
Pendant lights
Painted raised-bead recessed panel doors
Recycling center
Crown Mold
 Lagois Design Build Renovate
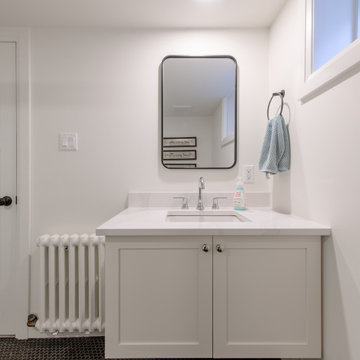
New windows, floors, powder room and basement:
We gave the home new windows, new hardwood floors, and paint throughout. We created a new main floor powder room and a new finished basement containing a living area, three-piece bathroom and new bedroom with egress (tilt and turn) windows.
Flipped around and redesigned kitchen:
We created a new kitchen. The footprint of the kitchen stayed the same, but we flipped it around and redesigned it. Now it has a walk-in pantry area and more floorspace going in and out, which optimized the flow of traffic. We replaced the old non-functioning mudroom with a new one.
Disappearing balcony and drafty door:
To create a new space using a balcony in a bedroom, we extended the second storey out to line up with the first floor, and this increased the square footage. In that room we turned a drafty door into a window.
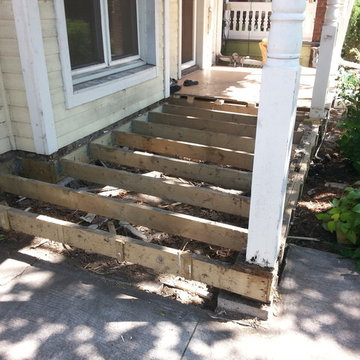
We reinstated the rear deck, using as many of the original pieces as we could:
There was a leaking roof problem because the original roof pitches were causing ice damming. We designed a new roof to prevent that in the future.
New windows, stucco, and the challenge of asbestos:
Another challenge was installing new windows in the original stucco finish, which contained asbestos. We waterproofed those properly, future proofing them from leaks.
We solved the situation by installing a 5-inch trim around the perimeter of the window. Specialists cut the asbestos back (we had to set up a containment perimeter around each window), and then we placed windows that are five inches wider than the window frames. We used special flashing tapes and sealed them all up behind the stucco.
 Simply Stunning Spaces
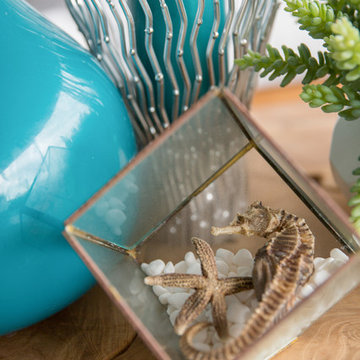
This La Jolla condo went from plain jane to super stylish in a flash! Custom local artists and photographers paired with a custom Simply Stunning Spaces sectional, shag wool rug, exquisite modern light fixtures with a trendy fun edge. The outdoor living space was made to feel like an extension of the interior. Nestled on the busy oceanfront walk of Wind n Sea, this patio is a show stopper! Clean, modern, coastal with a pop of feminine & trendy.
Find the right local pro for your project

 Cabinet Technologies LLC
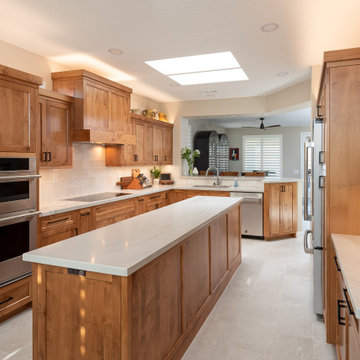
This kitchen brightened up! We have alder cabinets with a custom stain and put in above and below LED lighting. It also has pullout cabinets such as pantry pullouts, trash pullout, utensil pullout and spice rack pullout. We put in a vacuum switch and tray dividers to keep things organized and topped it all off with anthology white floor tile, flash ivory backsplash and Monte blanc satin quartz counter top.
 Aspen Construction & Design, LLC
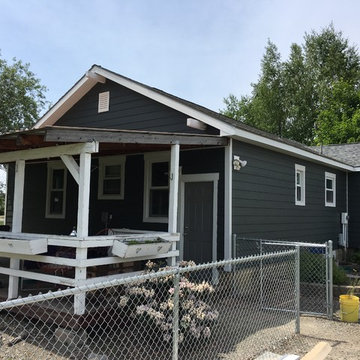
Full Wrap James Hardie ColorPlus siding installation. We removed and hauled off the original shiplap wood siding as well as the aluminum siding, and wrapped the home in official HardieWrap, flashed all the windows and doors as well as blocked out all the penetrations per manufacturer's best practices. This home had lead based paint on it's original surface that we remediated, per Washington State and EPA regulations.
 Connecticut Roofcrafters Llc

GAF Camelot architectural asphalt shingles put over a full GAF WeatherWatch® ice and water weather barrier, qualifying this installation for a GAF GoldenPledge 40-year warranty. Accents on this installation included 16 oz red copper flashing in valleys and an EPDM installation on the front dormers. We also installed two Velux skylights on the rear of the home.
 JanaCarolyn Design

Side view of finished kitchen remodel.
Inspiration for a mid-sized coastal l-shaped vinyl floor and beige floor eat-in kitchen remodel in Phoenix with a single-bowl sink, shaker cabinets, beige cabinets, quartz countertops, white backsplash, porcelain backsplash, stainless steel appliances, a peninsula and yellow countertops
Inspiration for a mid-sized coastal l-shaped vinyl floor and beige floor eat-in kitchen remodel in Phoenix with a single-bowl sink, shaker cabinets, beige cabinets, quartz countertops, white backsplash, porcelain backsplash, stainless steel appliances, a peninsula and yellow countertops

 Photography
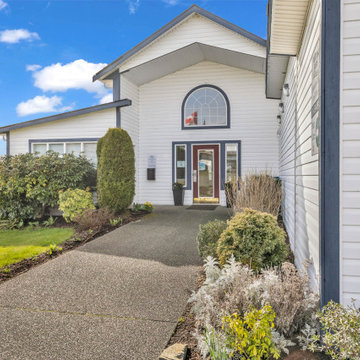
This project at Valley Vista Estates in Courtenay was centered around capturing high-quality real estate photography that showcases the space as it truly feels in person. By combining ambient light with controlled flash, we produced crisp, well-balanced images that highlight layout, flow, and natural light—ideal for attracting buyers and standing out on MLS.
 On The Level Remodeling Company
FlashBack Photography, Tony Gonzales
Flush frame euro cabinets
3cm granite counters
Glass tile backsplash
Travertine Versailles pattern
Pendant lights
Painted raised-bead recessed panel doors
Recycling center
Crown Mold
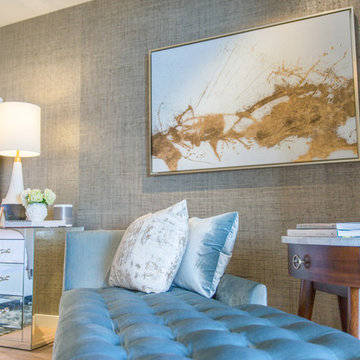 Simply Stunning Spaces
This La Jolla condo went from plain jane to super stylish in a flash! Custom local artists and photographers paired with a custom Simply Stunning Spaces sectional, shag wool rug, exquisite modern light fixtures with a trendy fun edge. The outdoor living space was made to feel like an extension of the interior. Nestled on the busy oceanfront walk of Wind n Sea, this patio is a show stopper! Clean, modern, coastal with a pop of feminine & trendy.
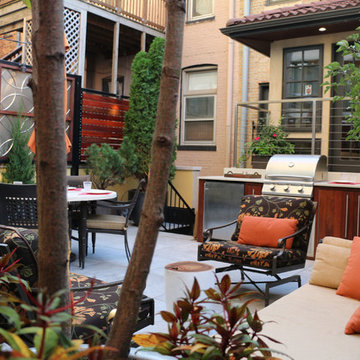
 Rooftopia, LLC
At the onset of this project, we found a roof deck garden in dire need of repair after a strong wind storm blew over an older pergola and screen system previously attached to limestone parapet caps. Our goal was to design and install a sturdier low maintenance screen system to protect against any future wind storms. We replaced limestone parapet caps, repaired the roof membrane and flashing, painted the walls and then replaced old stone tiles with sleek porcelain pavers. Our one of a kind hardwood screens add privacy from the windows of the adjacent high rise. Other details include a custom outdoor kitchen, lots of LED lighting to add warmth and illumination in the evening and a variety of gorgeous plants and ornamental trees, some reclaimed from the old garden. All plants are on an automated irrigation system.
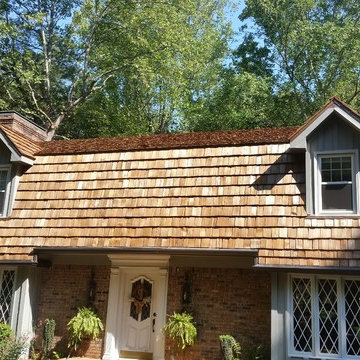
 Roof Authority
Inspiration for a large craftsman multicolored two-story mixed siding house exterior remodel in Atlanta with a gambrel roof and a shingle roof
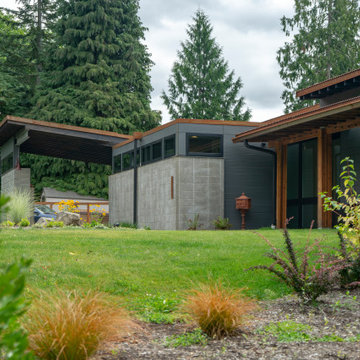
 Rhodes Architecture + Light
Exterior roofs, eaves, and flashings are oxidized “corten” steel; the roofs using a corrugated steel to reflect adjacent barn and out-building roofing. Siding is a contrast of painted fiber-cement ship-lap horizontals and a vertical weathered “barn” siding. Doors and windows are black Anderson “fibrex”, permanently finished on the exterior. Stained hemlock and cedar roof framing and exterior trellising lends scale to the home and expresses the structure at eaves and the carport roof.
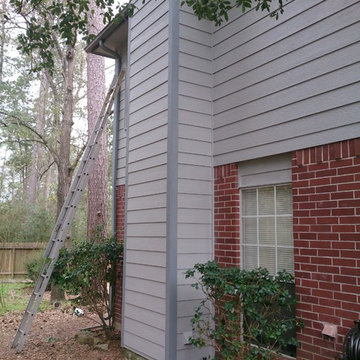
 Texas Home Exteriors
Side view of home. We removed the old siding on this home in The Woodlands Texas. We then installed a new vapor barrier, flashing and window sealant tape. We then installed the new LP SmartSide siding and toped it of with a few coats fo Sherwin - Williams lifetime paint.
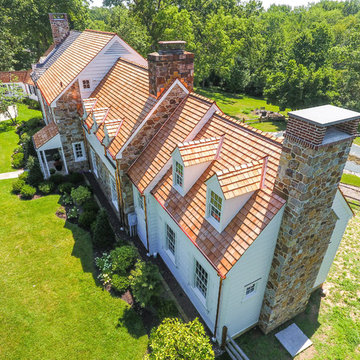
 User
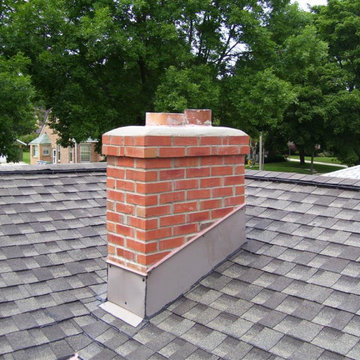
UserSeveral areas of counter flashings were replaced due to the poor quality of the original installation.
Example of a farmhouse home design design in Philadelphia
Example of a farmhouse home design design in Philadelphia
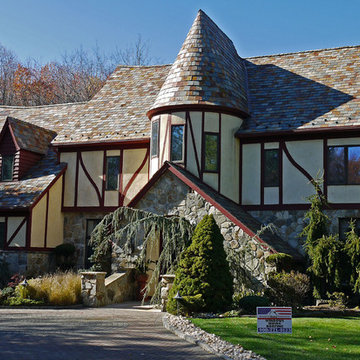
 American Home Contractors
GAF TruSlate Roof Installed by American Home Contractors, Florham Park, NJ
Property located in New Providence, NJ
www.njahc.com
Example of a large beige three-story concrete fiberboard gable roof design in New York
Example of a large beige three-story concrete fiberboard gable roof design in New York
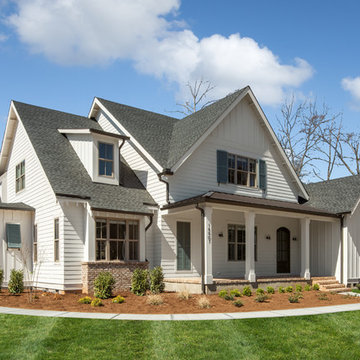 User
UserJoe Purvis
Mid-sized beach style white two-story mixed siding house exterior photo in Charlotte with a shingle roof
Mid-sized beach style white two-story mixed siding house exterior photo in Charlotte with a shingle roof
78