
Search results for "Flashing" in Home Design Ideas
 Tailored Living of the Quad Cities

This gorgeous master closet was one of our biggest transformations yet, the client needed more usable space and wanted some flash as well.. She was not disappointed with the finished project! This closet brings flair and organization to the table, and our client was ecstatic!
 Megan McGraw Interior Design
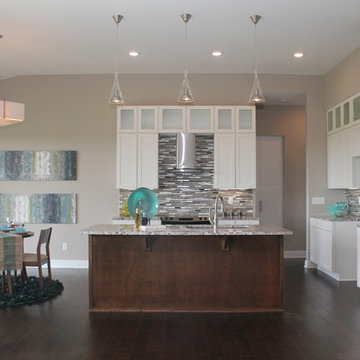
Mid-sized transitional l-shaped dark wood floor eat-in kitchen photo in Wichita with an undermount sink, shaker cabinets, white cabinets, granite countertops, gray backsplash, metal backsplash, stainless steel appliances and an island
 Wall2Wall Interiors, LLC
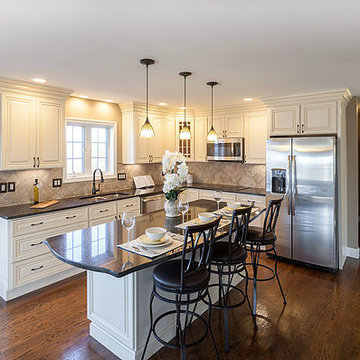
Inspiration for a mid-sized timeless l-shaped dark wood floor and brown floor eat-in kitchen remodel in Other with an undermount sink, raised-panel cabinets, white cabinets, granite countertops, beige backsplash, cement tile backsplash, stainless steel appliances and an island
Find the right local pro for your project
 Dishington Construction - Jensen Hus
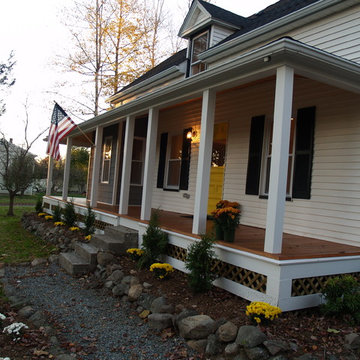
Example of a mid-sized farmhouse gray one-story wood gable roof design in Boston

 Charles Vincent George Architects, Inc.
Burr Ridge, IL home by Charles Vincent George Architects. Photography by Tony Soluri. Two-story white painted brick, home. Has multiple gables, dormers, arched doorway with curved gate leading to a charming dutch door. This elegant home exudes old world charm, creating a comfortable and inviting retreat in the western suburbs of Chicago.
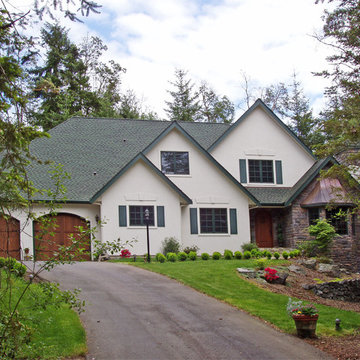
 Metzdorf Designs and TCM Built
This new version of an old style is tucked into the woods down a long winding driveway. When you come up to the house you think you have stepped back in time.
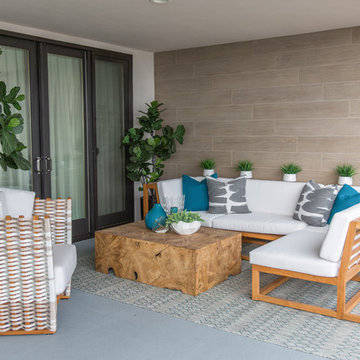
 Simply Stunning Spaces
This La Jolla condo went from plain jane to super stylish in a flash! Custom local artists and photographers paired with a custom Simply Stunning Spaces sectional, shag wool rug, exquisite modern light fixtures with a trendy fun edge. The outdoor living space was made to feel like an extension of the interior. Nestled on the busy oceanfront walk of Wind n Sea, this patio is a show stopper! Clean, modern, coastal with a pop of feminine & trendy.
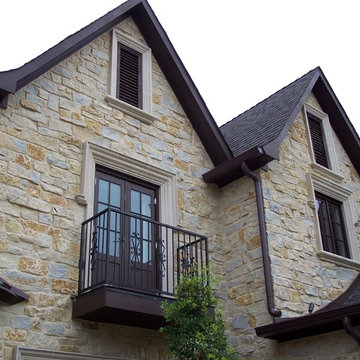
 Pollard Hodgson Architects
Large traditional beige two-story mixed siding exterior home idea in New Orleans with a hip roof

 Lindy Architect
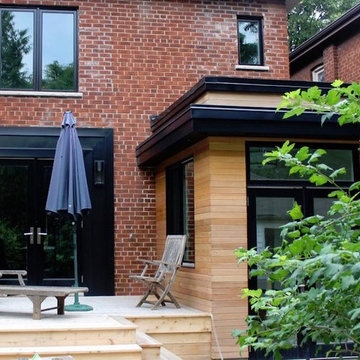
Mid-sized contemporary multicolored two-story brick exterior home idea in Toronto with a hip roof


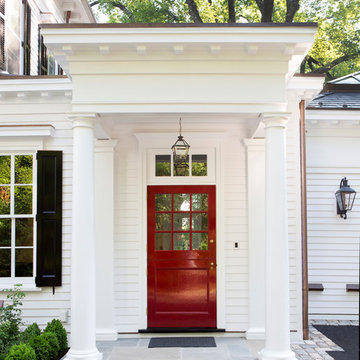
 Lasley Brahaney Architecture + Construction
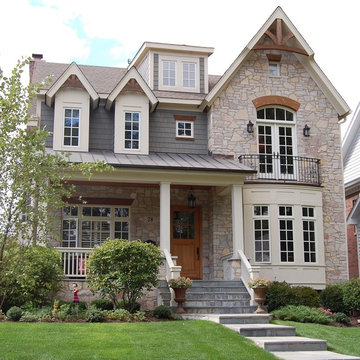
The side porch is designed as elaborately as the front but with simpler columns and a salvaged and rebuilt Dutch door painted red for a great contrast.
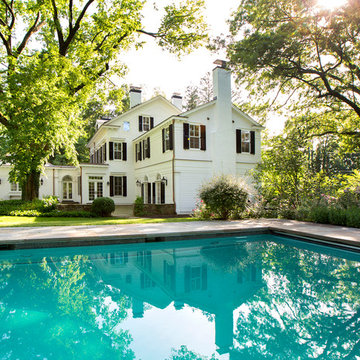 Lasley Brahaney Architecture + Construction
This stunning estate features an oversized pool.
Huge traditional white three-story wood exterior home idea in New York with a tile roof
Huge traditional white three-story wood exterior home idea in New York with a tile roof
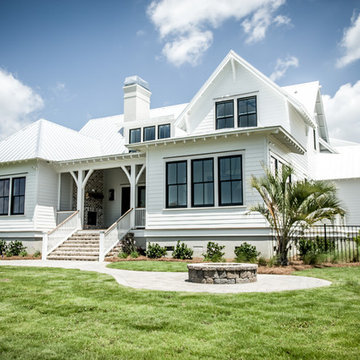

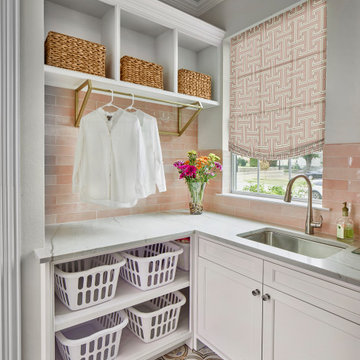
 USI Design & Remodeling
Design and construction by USI.
Elements of multi-room renovation include:
-Curated design theme
-Managing flow
-Appliance re-assignments
-Plumbing relocations
-Tub to shower conversions

 Nancy Finneson | DeMane Design
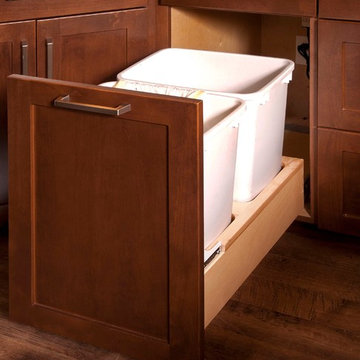
Rustic kitchen gets an update. Natural light from a skylight beams down on this warm wood kitchen with unique rail and pendent lighting. There's a special space for everything; the mixer, spices, trays, deep drawers for pots and pans and divided inserts to keep you organized. The drown-draft vent disappears when not in use, but pops up when needed in a flash. A deep peninsula counter allows for room for the cook and all to gather around.
Photo: Northlight Photography
 Awaken Interiors
Denver Image Photography - Tahvory Bunting
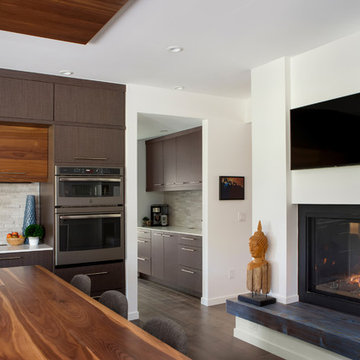
Inspiration for a large modern u-shaped medium tone wood floor kitchen remodel in Denver with flat-panel cabinets, quartz countertops, stainless steel appliances, an island and white countertops
Inspiration for a large modern u-shaped medium tone wood floor kitchen remodel in Denver with flat-panel cabinets, quartz countertops, stainless steel appliances, an island and white countertops

75