
Search results for "Flat atlas" in Home Design Ideas

 Atlas Moran Construction
Inspiration for a mid-sized transitional u-shaped light wood floor and brown floor enclosed kitchen remodel in DC Metro with an undermount sink, flat-panel cabinets, medium tone wood cabinets, quartz countertops, multicolored backsplash, glass tile backsplash, stainless steel appliances, no island and black countertops
 Atlas Moran Construction
Inspiration for a mid-sized transitional u-shaped light wood floor and brown floor enclosed kitchen remodel in DC Metro with an undermount sink, flat-panel cabinets, medium tone wood cabinets, quartz countertops, multicolored backsplash, glass tile backsplash, stainless steel appliances, no island and black countertops
 Atlas Moran Construction
Example of a mid-sized transitional u-shaped light wood floor and brown floor enclosed kitchen design in DC Metro with an undermount sink, flat-panel cabinets, medium tone wood cabinets, quartz countertops, multicolored backsplash, glass tile backsplash, stainless steel appliances, no island and black countertops
Find the right local pro for your project
 Atlas Moran Construction
Mid-sized transitional u-shaped light wood floor and brown floor enclosed kitchen photo in DC Metro with an undermount sink, flat-panel cabinets, medium tone wood cabinets, quartz countertops, multicolored backsplash, glass tile backsplash, stainless steel appliances, no island and black countertops
 Atlas Moran Construction
The new kitchen has all new appliances, walnut cabinets, handcut backsplash, and a waterfall Silestone calacatta countertop.
Enclosed kitchen - small modern galley light wood floor and brown floor enclosed kitchen idea in DC Metro with an undermount sink, flat-panel cabinets, medium tone wood cabinets, quartz countertops, white backsplash, porcelain backsplash, stainless steel appliances, no island and white countertops
Enclosed kitchen - small modern galley light wood floor and brown floor enclosed kitchen idea in DC Metro with an undermount sink, flat-panel cabinets, medium tone wood cabinets, quartz countertops, white backsplash, porcelain backsplash, stainless steel appliances, no island and white countertops

 User
Took an old outdated bathroom and turned it into this sleek, bright bathroom. Notice all the natural light and clean lines.
Freestanding bathtub - mid-sized contemporary master white tile and ceramic tile porcelain tile freestanding bathtub idea in Nashville with an undermount sink, shaker cabinets, white cabinets, concrete countertops, a one-piece toilet and white walls
Freestanding bathtub - mid-sized contemporary master white tile and ceramic tile porcelain tile freestanding bathtub idea in Nashville with an undermount sink, shaker cabinets, white cabinets, concrete countertops, a one-piece toilet and white walls
 Atlas Moran Construction
Mid-sized trendy single-wall porcelain tile and beige floor eat-in kitchen photo in DC Metro with a single-bowl sink, flat-panel cabinets, black cabinets, quartzite countertops, white backsplash, glass sheet backsplash, stainless steel appliances, an island and white countertops


 Atlas Moran Construction
The new kitchen has all new appliances, walnut cabinets, handcut backsplash, and a waterfall Silestone calacatta countertop.
Example of a small minimalist galley light wood floor and brown floor enclosed kitchen design in DC Metro with an undermount sink, flat-panel cabinets, medium tone wood cabinets, quartz countertops, white backsplash, porcelain backsplash, stainless steel appliances, no island and white countertops
Example of a small minimalist galley light wood floor and brown floor enclosed kitchen design in DC Metro with an undermount sink, flat-panel cabinets, medium tone wood cabinets, quartz countertops, white backsplash, porcelain backsplash, stainless steel appliances, no island and white countertops


 Atlas Construction
Open concept kitchen - large contemporary l-shaped open concept kitchen idea in Hawaii with an undermount sink, dark wood cabinets, granite countertops, white backsplash, stainless steel appliances, an island, recessed-panel cabinets and stone tile backsplash
 Atlas Moran Construction
White Poggen Pohl cabinetry and Miele Appliances
Mid-sized 1950s l-shaped medium tone wood floor, brown floor and wood ceiling eat-in kitchen photo in DC Metro with an undermount sink, flat-panel cabinets, white cabinets, white backsplash, paneled appliances, an island, white countertops, quartz countertops and ceramic backsplash
Mid-sized 1950s l-shaped medium tone wood floor, brown floor and wood ceiling eat-in kitchen photo in DC Metro with an undermount sink, flat-panel cabinets, white cabinets, white backsplash, paneled appliances, an island, white countertops, quartz countertops and ceramic backsplash
 Atlas Cabinets & Design
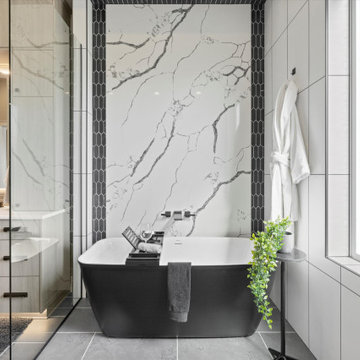
Freestanding bathtub - large transitional master gray tile and ceramic tile ceramic tile, gray floor and double-sink freestanding bathtub idea with flat-panel cabinets, light wood cabinets, a bidet, a drop-in sink, quartzite countertops, a hinged shower door, white countertops and a built-in vanity

 Atlas Granite Inc
Example of a mid-sized trendy medium tone wood floor and brown floor kitchen design in Edmonton with an undermount sink, flat-panel cabinets, white cabinets, white backsplash, stainless steel appliances and an island


 Atlas Moran Construction
White Poggen Pohl cabinetry and Miele Appliances
Example of a mid-sized 1950s l-shaped medium tone wood floor, brown floor and wood ceiling eat-in kitchen design in DC Metro with an undermount sink, flat-panel cabinets, white cabinets, white backsplash, paneled appliances, an island, white countertops, quartz countertops and ceramic backsplash
Example of a mid-sized 1950s l-shaped medium tone wood floor, brown floor and wood ceiling eat-in kitchen design in DC Metro with an undermount sink, flat-panel cabinets, white cabinets, white backsplash, paneled appliances, an island, white countertops, quartz countertops and ceramic backsplash

 Plaistow Cabinet
Shiloh Cabinetry. Polar White, Inset
Kitchen - transitional kitchen idea in Manchester with white cabinets, beaded inset cabinets, marble countertops, white backsplash, marble backsplash and stainless steel appliances
Kitchen - transitional kitchen idea in Manchester with white cabinets, beaded inset cabinets, marble countertops, white backsplash, marble backsplash and stainless steel appliances

 Ehrlich Yanai Rhee Chaney Architects
The ground floor volumes wrapped in an elongated hand-fired brick, emphasizing the horizontality of the architecture that lays solidly on the land.
(Photography by: Matthew Millman)
 Atlas Cabinets & Design
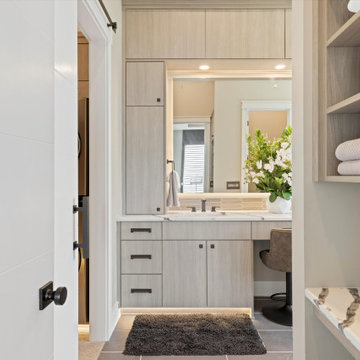
Freestanding bathtub - mid-sized transitional master gray tile and ceramic tile ceramic tile, gray floor and single-sink freestanding bathtub idea with flat-panel cabinets, light wood cabinets, a bidet, gray walls, an undermount sink, quartzite countertops, a hinged shower door, white countertops, a niche and a built-in vanity


 Jordan Iverson Signature Homes
KuDa Photography
Large minimalist wooden u-shaped staircase photo with metal risers
Large minimalist wooden u-shaped staircase photo with metal risers
 Atlas Cabinets & Design
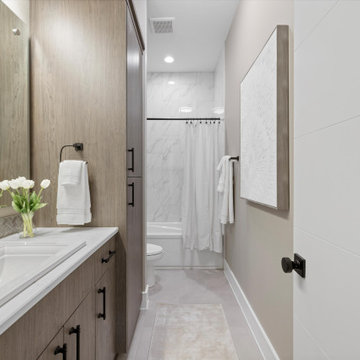
Inspiration for a mid-sized transitional kids' gray tile and ceramic tile ceramic tile, gray floor and single-sink tub/shower combo remodel with flat-panel cabinets, medium tone wood cabinets, a two-piece toilet, gray walls, a drop-in sink, quartzite countertops, white countertops and a built-in vanity
 Atlas Cabinets & Design
Bathroom - mid-sized 3/4 gray tile and ceramic tile ceramic tile, gray floor and single-sink bathroom idea with flat-panel cabinets, dark wood cabinets, a one-piece toilet, gray walls, a drop-in sink, quartzite countertops, a hinged shower door, white countertops, a niche and a built-in vanity
30