
Search results for "Flat bar" in Home Design Ideas

 Pacific Coast Builders, Inc.
Eat-in kitchen - large contemporary u-shaped dark wood floor eat-in kitchen idea in Orange County with a double-bowl sink, flat-panel cabinets, light wood cabinets, multicolored backsplash, stainless steel appliances, an island, granite countertops and ceramic backsplash

 Tommy Hein Architects
Wet bar - transitional single-wall light wood floor wet bar idea in Denver with an undermount sink, flat-panel cabinets, light wood cabinets and beige backsplash

 Jan Hiltz Interiors LLC
Kitchen - rustic l-shaped dark wood floor and brown floor kitchen idea in New York with an undermount sink, flat-panel cabinets, light wood cabinets, red backsplash, brick backsplash, stainless steel appliances, an island and gray countertops
Find the right local pro for your project

 Jennifer Tulley Architects
Trendy single-wall medium tone wood floor and brown floor wet bar photo in San Francisco with an undermount sink, flat-panel cabinets, light wood cabinets, white backsplash, stone slab backsplash and white countertops

 Bolster
Kitchen - mid-sized contemporary single-wall light wood floor and brown floor kitchen idea in New York with an undermount sink, flat-panel cabinets, light wood cabinets, paneled appliances, an island and white countertops
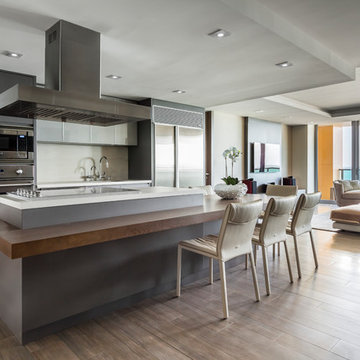
Example of a trendy dark wood floor and brown floor open concept kitchen design in Houston with flat-panel cabinets, gray cabinets, white backsplash, stainless steel appliances and an island

 Eisenmann Architecture
Enclosed kitchen - large contemporary single-wall light wood floor and brown floor enclosed kitchen idea in San Francisco with an undermount sink, flat-panel cabinets, stainless steel cabinets, stainless steel appliances, an island, limestone countertops, metallic backsplash and metal backsplash

Sponsored
Delaware, OH

Buckeye Basements, Inc.
Central Ohio's Basement Finishing ExpertsBest Of Houzz '13-'21
 MSA ARCHITECTURE + INTERIORS

Inspiration for a large eclectic u-shaped open concept kitchen remodel in Austin with flat-panel cabinets, medium tone wood cabinets, stainless steel appliances, solid surface countertops and an island
 RUHM Luxury Marketing
Kitchen

Inspiration for a large contemporary eat-in kitchen remodel in Las Vegas with an integrated sink, flat-panel cabinets, medium tone wood cabinets, stainless steel countertops, paneled appliances and two islands
Inspiration for a large contemporary eat-in kitchen remodel in Las Vegas with an integrated sink, flat-panel cabinets, medium tone wood cabinets, stainless steel countertops, paneled appliances and two islands

 Wanda Ely Architect Inc.
The kitchen is laid out to be comfortable for two people to cook simultaneously. A wide gas range is integrated in the island with a discreet downdraft hood.
 McClellan | Tellone
Bay House - Kitchen

Inspiration for a contemporary galley kitchen remodel in Seattle with flat-panel cabinets, light wood cabinets, glass sheet backsplash, stainless steel appliances and wood countertops
Inspiration for a contemporary galley kitchen remodel in Seattle with flat-panel cabinets, light wood cabinets, glass sheet backsplash, stainless steel appliances and wood countertops

 SEK Architects
Image by Peter Rymwid Architectural Photography

Kitchen - large contemporary cement tile floor and gray floor kitchen idea in New York with an integrated sink, flat-panel cabinets, light wood cabinets, concrete countertops, paneled appliances, two islands and gray countertops
Kitchen - large contemporary cement tile floor and gray floor kitchen idea in New York with an integrated sink, flat-panel cabinets, light wood cabinets, concrete countertops, paneled appliances, two islands and gray countertops

 User
UserExample of a trendy dark wood floor home bar design in New York with no sink, flat-panel cabinets and white cabinets

Sponsored
Delaware, OH
Buckeye Basements, Inc.
Central Ohio's Basement Finishing ExpertsBest Of Houzz '13-'21
 Urban Homes - Innovative Design for Kitchen & Bath
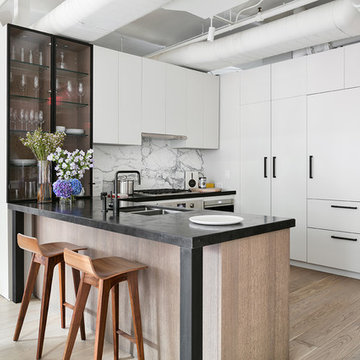
Open concept kitchen - mid-sized contemporary l-shaped light wood floor open concept kitchen idea in New York with an undermount sink, flat-panel cabinets, white cabinets, white backsplash and a peninsula

 Right Arm Construction
Ground and polished concrete floor
Inspiration for a mid-sized modern l-shaped concrete floor and gray floor open concept kitchen remodel in Portland with an undermount sink, flat-panel cabinets, light wood cabinets, white backsplash, stainless steel appliances, a peninsula, gray countertops and solid surface countertops
Inspiration for a mid-sized modern l-shaped concrete floor and gray floor open concept kitchen remodel in Portland with an undermount sink, flat-panel cabinets, light wood cabinets, white backsplash, stainless steel appliances, a peninsula, gray countertops and solid surface countertops
 Erik Oldham

Kitchen with honed granite island top, Silestone counter and douglas fir cabinets
Example of a mid-sized trendy l-shaped porcelain tile enclosed kitchen design in Other with flat-panel cabinets, medium tone wood cabinets, green backsplash, paneled appliances, an island, an undermount sink, quartz countertops and glass tile backsplash
Example of a mid-sized trendy l-shaped porcelain tile enclosed kitchen design in Other with flat-panel cabinets, medium tone wood cabinets, green backsplash, paneled appliances, an island, an undermount sink, quartz countertops and glass tile backsplash
 Italkraft

Kitchen - contemporary l-shaped light wood floor kitchen idea in Miami with an undermount sink, flat-panel cabinets, light wood cabinets, metallic backsplash, stainless steel appliances and an island


 ALTER URBAN DESIGN COLLABORATIVE
RAS Photography, Rachel Sale

Inspiration for a contemporary porcelain tile and beige floor kitchen remodel in Baltimore with an undermount sink, flat-panel cabinets, white cabinets, solid surface countertops, white backsplash, paneled appliances, an island and gray countertops
Inspiration for a contemporary porcelain tile and beige floor kitchen remodel in Baltimore with an undermount sink, flat-panel cabinets, white cabinets, solid surface countertops, white backsplash, paneled appliances, an island and gray countertops

 Interiors by Popov
This is by far everybody’s favorite space. The kitchen is definitely the heart of the home where the dinner is getting ready, the homework is done, and in the family room the whole family can relax in front of the fireplace, while watching TV, listening to music, or playing video games. Whites with warm walnuts, light marble, and splashes of color are the key features in this modern family headquarters.
The kitchen was meticulously designed to accommodate storage for numerous kitchen gadgets, cookware, and dinnerware that the family owned. Behind these simple and clean contemporary kitchen cabinet doors, there are multiple ergonomic and functional features that make this kitchen a modern chef’s dream
 VHT Studios
VHT Studios
Example of a trendy eat-in kitchen design in Chicago with flat-panel cabinets, white cabinets, gray backsplash and stainless steel appliances
Example of a trendy eat-in kitchen design in Chicago with flat-panel cabinets, white cabinets, gray backsplash and stainless steel appliances
57