
Search results for "Flat files" in Home Design Ideas
 Align Design LLC

A graphic, indoor/outdoor rug defines the dining area. A collage of artwork is displayed using a picture rail.
Kitchen/dining room combo - small eclectic medium tone wood floor kitchen/dining room combo idea in Grand Rapids with red walls
Kitchen/dining room combo - small eclectic medium tone wood floor kitchen/dining room combo idea in Grand Rapids with red walls
 William Guidero Planning and Design

Example of a beach style l-shaped medium tone wood floor, brown floor and exposed beam kitchen design in Orange County with an undermount sink, flat-panel cabinets, white cabinets, blue backsplash, stainless steel appliances, an island and white countertops
 Carrie Hayward Design

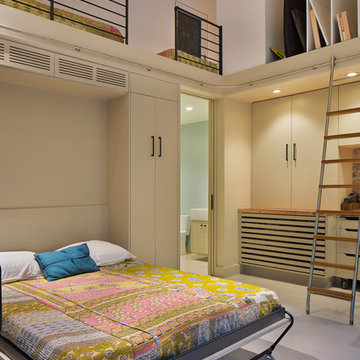
I wanted the bed to be high enough to store our art collection underneath in archival flat files, and I wanted a footboard to keep the covers from sliding off. Beds today are all really low, and you hardly see footboards anymore, so I designed it myself and had Leslie Landis’ furniture guy build it.
Photo © Bethany Nauert
Find the right local pro for your project
 Align Design LLC

A small entry becomes visually larger by adding a mirror. The chest holds the owners' dog's necessities, winter gloves, mittens and scarves and extra household items.

 Drummond House Plans
MASTER BATHROOM - HOME DESIGN NO. 3713-V1 by Drummond House Plans
Having received much attention at a Home Show in which it had been built on site and in response to the many requests for the addition of a garage to plan 3713, we are pleased to present model 3713-V1. The addition of a garage that is 14’ wide and almost 28’ deep is sure to meet the needs of the many who specifically requested this convenient feature.
Outside, the addition of a garage clad in fibre cement panels with cedar siding matches the rest of the structure for a pleasing visual impact and definite curb appeal.
Inside, other than the service entrance from the garage, this plan shares the same laudable features as its predecessor such as 9’ ceilings throughout the main level, a modern fireplace in the living room, a kitchen with an 8’ x 3’ island and computer corner, nicely sized bedrooms with ample closet space that includes a walk-in in the master bedroom and a full bathroom with separate 42” x 60” shower enclosure.
We invite you to discover our contemporary collection and share your comments with us ! http://www.drummondhouseplans.com/modern-and-contemporary.html
Blueprints, CAD and PDF files available starting at only $919 (best price guarantee)
DRUMMOND HOUSE PLANS - 2015COPYRIGHTS




Sponsored
Columbus, OH

Hope Restoration & General Contracting
Columbus Design-Build, Kitchen & Bath Remodeling, Historic Renovations
 Gilmans Kitchens and Baths
John Keplar
Dura Supreme Cabinetry
Treve Johnson Photography
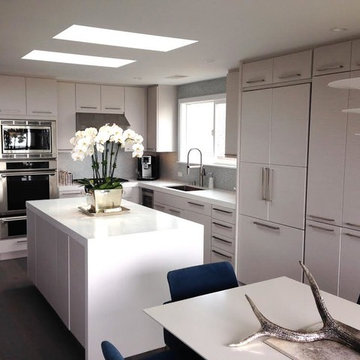
Eat-in kitchen - small modern l-shaped dark wood floor eat-in kitchen idea in San Francisco with an undermount sink, flat-panel cabinets, white cabinets, quartz countertops, stainless steel appliances and an island
Eat-in kitchen - small modern l-shaped dark wood floor eat-in kitchen idea in San Francisco with an undermount sink, flat-panel cabinets, white cabinets, quartz countertops, stainless steel appliances and an island
 Align Design LLC
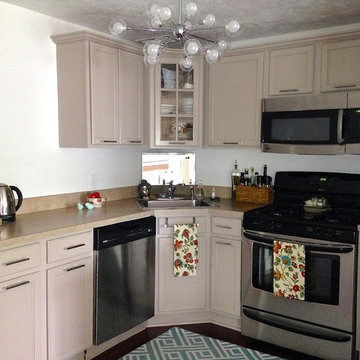
The builder's grade cabinets were given a coat of taupe paint and new hardware, giving the kitchen a little more personality.
Kitchen - small eclectic l-shaped medium tone wood floor kitchen idea in Grand Rapids with a single-bowl sink, recessed-panel cabinets, laminate countertops and stainless steel appliances
Kitchen - small eclectic l-shaped medium tone wood floor kitchen idea in Grand Rapids with a single-bowl sink, recessed-panel cabinets, laminate countertops and stainless steel appliances

 KASA Interior Design
The existing stained oak paneling remains with new cabinetry in Benjamin Moore Blue Note.

Inspiration for a contemporary freestanding desk carpeted and wainscoting home office remodel in Minneapolis
Inspiration for a contemporary freestanding desk carpeted and wainscoting home office remodel in Minneapolis


 Christopher D. Marshall Architect, LLC

The printer and paper storage is in the lower drawer. Phone charging docks are in the upper drawer.
Chris Marshall
Mid-sized elegant medium tone wood floor mudroom photo in St Louis with gray walls
Mid-sized elegant medium tone wood floor mudroom photo in St Louis with gray walls

Sponsored
Columbus, OH

Wannemacher Interiors
Customized Award-Winning Interior Design Solutions in Franklin Cnty OH

 GMT Home Designs Inc.
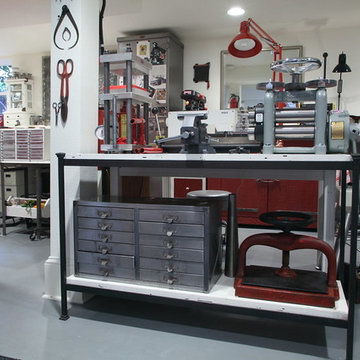
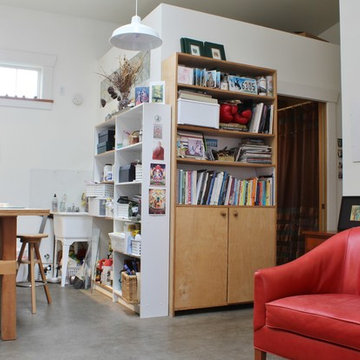
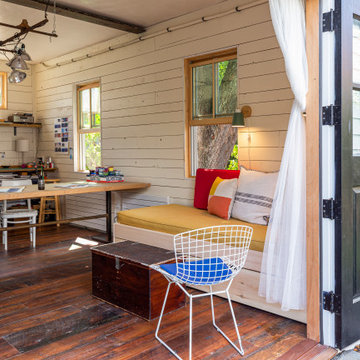
This beautiful historic carriage house was used as a library on the left side and an empty, tired, unfinished garage on the right. We designed a beautiful, eclectic, art studio with an old world charm. The clients used reclaimed elements that completed this fun and functional space.



Sponsored
Sunbury, OH

J.Holderby - Renovations
Franklin County's Leading General Contractors - 2X Best of Houzz!
 CAST architecture
Matt Hutchins

Example of a small classic open concept light wood floor living room design in Seattle with green walls, no fireplace and a media wall
Example of a small classic open concept light wood floor living room design in Seattle with green walls, no fireplace and a media wall
 Elliday Studio LLC
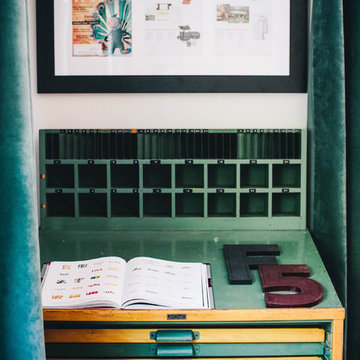
We incorporated vintage elements into the workspace. We found this vintage metal and wood lateral file storage cabinet in the perfect teal color we wanted for an accent color in the space. - Photography by Anne Simone
 McKinney York Architects
Example of a small trendy concrete floor bedroom design in Austin with white walls and no fireplace
11