
Search results for "Flat files" in Home Design Ideas

 STARWOOD INDUSTRY CO.,LTD
Smart Storage Ideas for Small Apartments with Flat-Pack Panel Furniture
Small apartments and rental homes often struggle with one thing: not enough storage. Clothes, books, luggage and daily items quickly fill every corner, and there is rarely space for bulky built-in furniture. With the right flat-pack panel furniture, you can still create a bright, organized home that feels calm instead of crowded.
Here are some practical ideas to make the most of every square meter using flat-pack wardrobes, beds and cabinets.
1. Build a Full-Height Storage Wall
When floor space is limited, think vertically. A full-height wardrobe or storage wall from floor to ceiling instantly adds a huge amount of hidden storage without taking more footprint.
Use tall cabinets around the bed or TV area. Closed doors keep the room looking clean, while a few open shelves in the middle can display books, plants or a TV. Slim handles and light wood tones help the design feel modern and not too heavy for a small room.
Flat-pack panel wardrobes are delivered in cartons and assembled on site, which makes them perfect for apartments with narrow stairs or elevators.
2. Turn the Bed Area into a Storage Zone
In small bedrooms, the bed is usually the largest piece of furniture. Instead of letting the space under and around it go to waste, transform it into extra storage:
A platform bed with drawers underneath is ideal for bedding, seasonal clothes or suitcases.
Steps leading up to a raised bed can hide additional drawers or cabinets.
A headboard with shelves and small cabinets keeps phones, books and chargers within easy reach while freeing up the bedside floor.
These designs work very well with panel furniture. Standard board sizes and hardware make it easy to customize length, depth and internal layout according to each room.
3. Combine Desk, Wardrobe and Shelving
Many people now work or study from home, even in small apartments. Instead of using several separate pieces, consider a combined unit that integrates wardrobe, open shelves and a desk.
A corner desk with wall-mounted cabinets above and a wardrobe next to it creates a compact “working wall”. Open shelves can hold files and décor, while closed cabinets hide everything else. Keeping the furniture off the floor visually opens the room and makes cleaning easier.
Flat-pack construction means these modular units can be shipped in flat panels and assembled in different layouts: left-hand or right-hand desk, longer or shorter wardrobe, more or fewer shelves.
4. Choose Light Colors and Warm Wood Textures
Color has a big impact on how large or small a room feels. For compact spaces, light neutrals are your best friend: white, light grey and soft beige make walls and cabinets visually recede. Warm woodgrain fronts or accents add comfort and prevent the room from feeling cold.
You can mix white cabinet doors with oak or light walnut panels to create a fresh, Scandinavian-inspired look. Using the same material for wardrobes, beds and shelves also creates a calm, unified feeling instead of a busy, mismatched room.
5. Enjoy the Practical Benefits of Flat-Pack Furniture
Flat-pack panel furniture is not only space-saving in the room, it is also efficient before it arrives:
Products are packed flat in cartons, so more pieces fit into one container or truck.
Cartons are easier to carry through narrow hallways and up staircases.
Most systems use cam locks and dowels, allowing for quick assembly and disassembly when moving.
For landlords, student housing and rental projects, this makes installation faster and replacement simpler. For online brands and retailers, flat-pack furniture reduces shipping costs and makes warehousing more flexible.
6. Behind the Scenes: How Quality Flat-Pack Furniture Is Made
A good small-space design also depends on precise manufacturing. Modern CNC cutting lines, edge-banding machines and drilling centers ensure that every panel fits perfectly, doors stay aligned and hardware works smoothly. Consistent quality is key when many apartments or rooms need to be furnished with the same design.
About Starwood
Starwood is an OEM & ODM manufacturer based in Guangdong with over 12 years of experience in panel materials and furniture. We supply decorative papers, MDF, particleboard, plywood and custom-designed flat-pack furniture, including wardrobes, storage beds, study units and kitchen cabinets.
If you are a retailer, online brand, interior designer or project client looking for small-space furniture solutions, feel free to contact us to develop your own flat-pack collection or apartment package.
 Che Bella Interiors Design + Remodeling
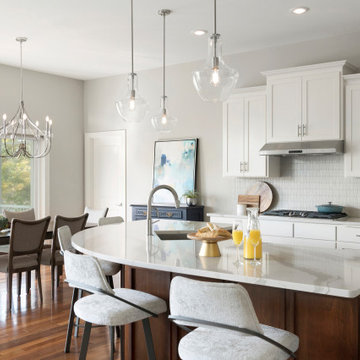
Originally dark and dated, this kitchen was transformed to enhance function and open up the kitchen. We cut down the old, two-tiered island to one level, creating a beautiful contrast against the freshly painted white perimeter cabinets.
Photos by Spacecrafting Photography

 User
UserThis workroom or atelier for a professional artist was carved from the homeowner's attic, making it a traditional artist's garrett. The custom storage unit fits nicely under the angled ceilings, and includes plenty of vertical storage for canvases, shelving for art books and sketch pads, drawers to store smaller items,as well as a long countertop to arrange brushes. A flood of even light flows into the space during the day from the windows. The natural light is supplemented by track lighting and LED can lights - which are very important during the long, dark Chicago winters.
Photo by Cathy Rabeler
Find the right local pro for your project

 MARGARITA BRAVO
I designed this home office space keeping in mind my client’s personality. I designed this custom built cabinetry with plenty of space to showcase my client’s love for travel, art and books.
Project designed by Denver, Colorado interior designer Margarita Bravo. She serves Denver as well as surrounding areas such as Cherry Hills Village, Englewood, Greenwood Village, and Bow Mar.
For more about MARGARITA BRAVO, click here: https://www.margaritabravo.com/

 InsideWright
This was a HUGE project that I eventually had a lot of fun with. Another Feng Shui request existed here: this area of the home was supposed to have purples and golds and no unfinished projects or clutter of any kind. Well, this was a storage room. Boxes full of items that were never used, empty boxes to maybe use for shipping in the future, broken items that were intended to be fixed, and furniture that might one day be put to use. Purging was both challenging and incredibly rewarding. I pulled everything out of the room so that it could be plastered and painted and only brought back items that had a use and belonged in this room ... which became a functioning office and studio for a very creative individual. A 4 x 8' piece of Homasote was covered in an ooge patterned wallpaper to be used as a cork board for creative ideas. The ogee motif is repeated in the drapes, decorative paper in frames and backing wigs, and the rug. (The modernist lighting pendant lamp has a related wave-like pattern.) The ogee pattern was inspired by a pair of antique chairs that are too fragile to sit on, so became decorative accents. Not all of the clutter disappeared. It is an artist's studio, clutter is a natural part of the creative process. There's a "Modern Metallics Champagne" accent wall, and purple and gold accents scattered around the room. Purple and gold are not colors I wanted to drown this room in.
 InsideWright
This was a HUGE project that I eventually had a lot of fun with. Another Feng Shui request existed here: this area of the home was supposed to have purples and golds and no unfinished projects or clutter of any kind. Well, this was a storage room. Boxes full of items that were never used, empty boxes to maybe use for shipping in the future, broken items that were intended to be fixed, and furniture that might one day be put to use. Purging was both challenging and incredibly rewarding. I pulled everything out of the room so that it could be plastered and painted and only brought back items that had a use and belonged in this room ... which became a functioning office and studio for a very creative individual. A 4 x 8' piece of Homasote was covered in an ooge patterned wallpaper to be used as a cork board for creative ideas. The ogee motif is repeated in the drapes, decorative paper in frames and backing wigs, and the rug. (The modernist lighting pendant lamp has a related wave-like pattern.) The ogee pattern was inspired by a pair of antique chairs that are too fragile to sit on, so became decorative accents. Not all of the clutter disappeared. It is an artist's studio, clutter is a natural part of the creative process. There's a "Modern Metallics Champagne" accent wall, and purple and gold accents scattered around the room. Purple and gold are not colors I wanted to drown this room in.



Sponsored
Columbus, OH

Hope Restoration & General Contracting
Columbus Design-Build, Kitchen & Bath Remodeling, Historic Renovations
 InsideWright
This was a HUGE project that I eventually had a lot of fun with. Another Feng Shui request existed here: this area of the home was supposed to have purples and golds and no unfinished projects or clutter of any kind. Well, this was a storage room. Boxes full of items that were never used, empty boxes to maybe use for shipping in the future, broken items that were intended to be fixed, and furniture that might one day be put to use. Purging was both challenging and incredibly rewarding. I pulled everything out of the room so that it could be plastered and painted and only brought back items that had a use and belonged in this room ... which became a functioning office and studio for a very creative individual. A 4 x 8' piece of Homasote was covered in an ooge patterned wallpaper to be used as a cork board for creative ideas. The ogee motif is repeated in the drapes, decorative paper in frames and backing wigs, and the rug. (The modernist lighting pendant lamp has a related wave-like pattern.) The ogee pattern was inspired by a pair of antique chairs that are too fragile to sit on, so became decorative accents. Not all of the clutter disappeared. It is an artist's studio, clutter is a natural part of the creative process. There's a "Modern Metallics Champagne" accent wall, and purple and gold accents scattered around the room. Purple and gold are not colors I wanted to drown this room in.


 Hitech CADD Services
Industry: Building Design and Construction
Location: USA
The Objective
Develop a 3D model for retaining wall design plan meant to block the flood water from a nearby river
The Solution
Several elements as specified by client were incorporated to design a retaining wall and a detailed 3D model was developed.
Technology/Software Used
3Ds Max
An environmental consultant had to assess a site and provide a plan to the client for retaining wall design meant to block the flood water from a nearby river from entering the site. Some old hand drawn sketches of a retaining wall structure and a PPT with landscaping plans, was all that was provided. Improvising the basic design and preparing a well rendered 3D model, to facilitate the consultant to give final presentation of the design to the client, was the task.
Challenges
1. Client expected a design improvement based on a landscape PPT & some handmade designs developed in 2008.
2. Files were without any exact dimensions or additional inputs from the client
3. No plans, elevations and CAD files were given to support the team for further design revisions and 3D modeling
4. Client’s verbal explanations were to be used as a base to analyze and understand the requirements.
5. Numerous brainstorming sessions, repeated iterations and approvals.
6. Client was accessible only through email and conference call
Engineering Solution
Retaining the wall to stop flood water from a nearby river entering the area filling it with debris
1. Hi-Tech team deftly handled the communication, approvals and design development process.
2. Built a retaining wall to extend the useful area towards the flood plain of the river.
3. Retaining wall was designed as a 3 stepped structure with property (7 – 8 homes and a swimming pool) at the top.
4. Terraces with trees and shrubs were included. This design feature made the entire wall look like a natural retaining boulder covered with greenery.
5. Narrow walkways and stairs that led to the terrace were incorporated in the design
6. Subterranean garage under the flat ground surface of the property was also included as a part of the design
Benefits
1. In a short span of one month, the team managed to develop a fully fledged design and plan for the retention wall.
2. Vacant space was effectively utilized; the stepped wall not only stooped the flood water from entering the client’s property, but also created space for 7-8 homes.
3. The designed structure looked very much a part of the natural terrain, and in fact added to the beauty of the surround



 Pineapple House Interior Design
CHALLENGE:
-Owners want easy to maintain (white) kitchen
-Must also serve as a workspace & accommodate three laptops & separate personal files
-Existing kitchen has odd, angled wall of cabinets due to configuration of stairs in foyer
SOLUTION:
-Expand space by removing wall between kitchen & dining room
-Relocate dining room into (rarely used) study
-Remove columns between kitchen & new dining
-Enlarge walk-in pantry by squaring off angles in stair wall
-Make pantry entry a camouflaged, surprising feature by creating doors out of cabinetry
-Add natural illumination with 6’ picture window
-Make ceiling one plane
-Add calculated runways of recessed LED lights on dimmers
-Lighting leads to dynamic marble back splash behind range on back wall
-New double islands & ceiling-high cabinetry quadruple previous counter & storage space
-9’ island with seating includes three workstations
-Seating island offers under counter electronics charging ports & three shelves of storage per workstation in cabinets directly in front of stools
-Behind stools, lower cabinetry provides one drawer & two pull-out shelves per workstation
-7’ prep island services 48” paneled refrigerator & 48” gas range & includes 2nd sink, 2nd dishwasher & 2nd trash/recycling station
-Wine/beverage chiller located opposite island sink
-Both sink spigots are touch-less & are fed by whole-house water filtration system
-Independent non-leaching faucet delivers purified, double-pass reverse osmosis drinking water
-Exhaust fan for gas range is hidden inside bridge of upper cabinets
-Flat, easy-to-clean, custom, stainless-steel plate frames exhaust fan
-New built-in window seat in bay window increases seating for informal dining while reducing floor space needed for table and chairs
-New configuration allows unobstructed windows & French doors to flood space with natural light & enhances views
-Open the screened porch doors to circulate fresh air throughout the home

 Abundance Organizing
Kieran Wagner (www.kieranwagner.com
Closet - contemporary closet idea in Richmond
Closet - contemporary closet idea in Richmond

Sponsored
Sunbury, OH

J.Holderby - Renovations
Franklin County's Leading General Contractors - 2X Best of Houzz!


 Keely Brewer Interior Design
Get responses tailored to you
Log in to get answers based on saved chats, plus create images and upload files.
You said:
give me 30 key words for a finished transitional style interior design project
ChatGPT said:
Here are 30 key words that describe a finished transitional-style interior design project:
Transitional
Balanced
Harmonious
Timeless
Sophisticated
Refined
Inviting
Neutral palette
Layered textures
Clean lines
Soft contrasts
Tailored upholstery
Mixed materials
Subtle patterns
Warm woods
Brushed metals
Statement lighting
Architectural details
Classic silhouettes
Contemporary accents
Elegant finishes
Comfortable luxury
Thoughtful symmetry
Airy layout
Understated glamour
Functional elegance
Cohesive flow
Textural depth
Polished simplicity
Curated décor
If you'd like, I can also tailor the keywords for a specific space (living room, kitchen, office, hospitality, etc.).
You said:
try again using the context of the pictures and its materials
ChatGPT said:
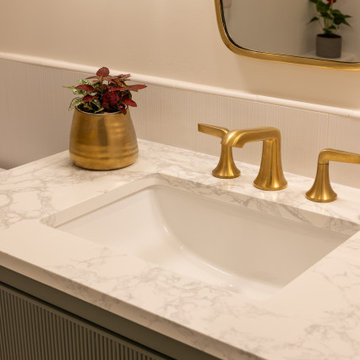
Based on the images — featuring flat-panel wood cabinetry, deep green built-ins, stone slab backsplash, quartz countertops, and stainless steel appliances — here are 30 context-specific keywords for this finished transitional kitchen project:
Transitional modern
Flat-panel cabinetry
Rift-cut white oak
Matte olive cabinetry
Slab backsplash
Quartz countertops
Waterfall edge
Integrated microwave
Stainless steel appliances
French door refrigerator
Minimal hardware
Brushed nickel pulls
Warm wood flooring
Neutral stone tones
Earthy palette
Clean-lined millwork
Full-height cabinetry
Built-in storage wall
Seamless integration
Understated elegance
Soft veining detail
Layered neutrals
Architectural simplicity
Functional layout
Contemporary classic
Textural contrast
Streamlined design
Custom cabinetry
Refined minimalism
Cohesive materiality
If you'd like, I can also turn this into a short project description suitable for a portfolio or website.
You said:
great make these into a list format
ChatGPT said:
Transitional modern
Flat-panel cabinetry
Rift-cut white oak
Matte olive cabinetry
Slab backsplash
Quartz countertops
Waterfall edge
Integrated microwave
Stainless steel appliances
French door refrigerator
Minimal hardware
Brushed nickel pulls
Warm wood flooring
Neutral stone tones
Earthy palette
Clean-lined millwork
Full-height cabinetry
Built-in storage wall
Seamless integration
Understated elegance
Soft veining detail
Layered neutrals
Architectural simplicity
Functional layout
Contemporary classic
Textural contrast
Streamlined design
Custom cabinetry
Refined minimalism
Cohesive materiality
You said:
paragraph seperated by commas
ChatGPT said:
Transitional modern, flat-panel cabinetry, rift-cut white oak, matte olive cabinetry, slab backsplash, quartz countertops, waterfall edge, integrated microwave, stainless steel appliances, French door refrigerator, minimal hardware, brushed nickel pulls, warm wood flooring, neutral stone tones, earthy palette, clean-lined millwork, full-height cabinetry, built-in storage wall, seamless integration, understated elegance, soft veining detail, layered neutrals, architectural simplicity, functional layout, contemporary classic, textural contrast, streamlined design, custom cabinetry, refined minimalism, cohesive materiality.
 Keely Brewer Interior Design
Get responses tailored to you
Log in to get answers based on saved chats, plus create images and upload files.
You said:
give me 30 key words for a finished transitional style interior design project
ChatGPT said:
Here are 30 key words that describe a finished transitional-style interior design project:
Transitional
Balanced
Harmonious
Timeless
Sophisticated
Refined
Inviting
Neutral palette
Layered textures
Clean lines
Soft contrasts
Tailored upholstery
Mixed materials
Subtle patterns
Warm woods
Brushed metals
Statement lighting
Architectural details
Classic silhouettes
Contemporary accents
Elegant finishes
Comfortable luxury
Thoughtful symmetry
Airy layout
Understated glamour
Functional elegance
Cohesive flow
Textural depth
Polished simplicity
Curated décor
If you'd like, I can also tailor the keywords for a specific space (living room, kitchen, office, hospitality, etc.).
You said:
try again using the context of the pictures and its materials
ChatGPT said:
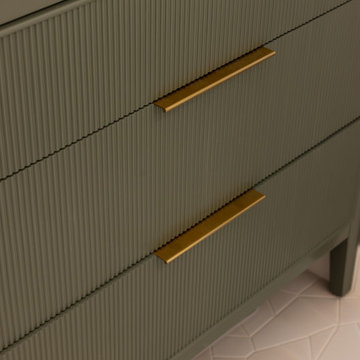
Based on the images — featuring flat-panel wood cabinetry, deep green built-ins, stone slab backsplash, quartz countertops, and stainless steel appliances — here are 30 context-specific keywords for this finished transitional kitchen project:
Transitional modern
Flat-panel cabinetry
Rift-cut white oak
Matte olive cabinetry
Slab backsplash
Quartz countertops
Waterfall edge
Integrated microwave
Stainless steel appliances
French door refrigerator
Minimal hardware
Brushed nickel pulls
Warm wood flooring
Neutral stone tones
Earthy palette
Clean-lined millwork
Full-height cabinetry
Built-in storage wall
Seamless integration
Understated elegance
Soft veining detail
Layered neutrals
Architectural simplicity
Functional layout
Contemporary classic
Textural contrast
Streamlined design
Custom cabinetry
Refined minimalism
Cohesive materiality
If you'd like, I can also turn this into a short project description suitable for a portfolio or website.
You said:
great make these into a list format
ChatGPT said:
Transitional modern
Flat-panel cabinetry
Rift-cut white oak
Matte olive cabinetry
Slab backsplash
Quartz countertops
Waterfall edge
Integrated microwave
Stainless steel appliances
French door refrigerator
Minimal hardware
Brushed nickel pulls
Warm wood flooring
Neutral stone tones
Earthy palette
Clean-lined millwork
Full-height cabinetry
Built-in storage wall
Seamless integration
Understated elegance
Soft veining detail
Layered neutrals
Architectural simplicity
Functional layout
Contemporary classic
Textural contrast
Streamlined design
Custom cabinetry
Refined minimalism
Cohesive materiality
You said:
paragraph seperated by commas
ChatGPT said:
Transitional modern, flat-panel cabinetry, rift-cut white oak, matte olive cabinetry, slab backsplash, quartz countertops, waterfall edge, integrated microwave, stainless steel appliances, French door refrigerator, minimal hardware, brushed nickel pulls, warm wood flooring, neutral stone tones, earthy palette, clean-lined millwork, full-height cabinetry, built-in storage wall, seamless integration, understated elegance, soft veining detail, layered neutrals, architectural simplicity, functional layout, contemporary classic, textural contrast, streamlined design, custom cabinetry, refined minimalism, cohesive materiality.
 Keely Brewer Interior Design
Get responses tailored to you
Log in to get answers based on saved chats, plus create images and upload files.
You said:
give me 30 key words for a finished transitional style interior design project
ChatGPT said:
Here are 30 key words that describe a finished transitional-style interior design project:
Transitional
Balanced
Harmonious
Timeless
Sophisticated
Refined
Inviting
Neutral palette
Layered textures
Clean lines
Soft contrasts
Tailored upholstery
Mixed materials
Subtle patterns
Warm woods
Brushed metals
Statement lighting
Architectural details
Classic silhouettes
Contemporary accents
Elegant finishes
Comfortable luxury
Thoughtful symmetry
Airy layout
Understated glamour
Functional elegance
Cohesive flow
Textural depth
Polished simplicity
Curated décor
If you'd like, I can also tailor the keywords for a specific space (living room, kitchen, office, hospitality, etc.).
You said:
try again using the context of the pictures and its materials
ChatGPT said:
Based on the images — featuring flat-panel wood cabinetry, deep green built-ins, stone slab backsplash, quartz countertops, and stainless steel appliances — here are 30 context-specific keywords for this finished transitional kitchen project:
Transitional modern
Flat-panel cabinetry
Rift-cut white oak
Matte olive cabinetry
Slab backsplash
Quartz countertops
Waterfall edge
Integrated microwave
Stainless steel appliances
French door refrigerator
Minimal hardware
Brushed nickel pulls
Warm wood flooring
Neutral stone tones
Earthy palette
Clean-lined millwork
Full-height cabinetry
Built-in storage wall
Seamless integration
Understated elegance
Soft veining detail
Layered neutrals
Architectural simplicity
Functional layout
Contemporary classic
Textural contrast
Streamlined design
Custom cabinetry
Refined minimalism
Cohesive materiality
If you'd like, I can also turn this into a short project description suitable for a portfolio or website.
You said:
great make these into a list format
ChatGPT said:
Transitional modern
Flat-panel cabinetry
Rift-cut white oak
Matte olive cabinetry
Slab backsplash
Quartz countertops
Waterfall edge
Integrated microwave
Stainless steel appliances
French door refrigerator
Minimal hardware
Brushed nickel pulls
Warm wood flooring
Neutral stone tones
Earthy palette
Clean-lined millwork
Full-height cabinetry
Built-in storage wall
Seamless integration
Understated elegance
Soft veining detail
Layered neutrals
Architectural simplicity
Functional layout
Contemporary classic
Textural contrast
Streamlined design
Custom cabinetry
Refined minimalism
Cohesive materiality
You said:
paragraph seperated by commas
ChatGPT said:
Transitional modern, flat-panel cabinetry, rift-cut white oak, matte olive cabinetry, slab backsplash, quartz countertops, waterfall edge, integrated microwave, stainless steel appliances, French door refrigerator, minimal hardware, brushed nickel pulls, warm wood flooring, neutral stone tones, earthy palette, clean-lined millwork, full-height cabinetry, built-in storage wall, seamless integration, understated elegance, soft veining detail, layered neutrals, architectural simplicity, functional layout, contemporary classic, textural contrast, streamlined design, custom cabinetry, refined minimalism, cohesive materiality.


 Keely Brewer Interior Design
Get responses tailored to you
Log in to get answers based on saved chats, plus create images and upload files.
You said:
give me 30 key words for a finished transitional style interior design project
ChatGPT said:
Here are 30 key words that describe a finished transitional-style interior design project:
Transitional
Balanced
Harmonious
Timeless
Sophisticated
Refined
Inviting
Neutral palette
Layered textures
Clean lines
Soft contrasts
Tailored upholstery
Mixed materials
Subtle patterns
Warm woods
Brushed metals
Statement lighting
Architectural details
Classic silhouettes
Contemporary accents
Elegant finishes
Comfortable luxury
Thoughtful symmetry
Airy layout
Understated glamour
Functional elegance
Cohesive flow
Textural depth
Polished simplicity
Curated décor
If you'd like, I can also tailor the keywords for a specific space (living room, kitchen, office, hospitality, etc.).
You said:
try again using the context of the pictures and its materials
ChatGPT said:
Based on the images — featuring flat-panel wood cabinetry, deep green built-ins, stone slab backsplash, quartz countertops, and stainless steel appliances — here are 30 context-specific keywords for this finished transitional kitchen project:
Transitional modern
Flat-panel cabinetry
Rift-cut white oak
Matte olive cabinetry
Slab backsplash
Quartz countertops
Waterfall edge
Integrated microwave
Stainless steel appliances
French door refrigerator
Minimal hardware
Brushed nickel pulls
Warm wood flooring
Neutral stone tones
Earthy palette
Clean-lined millwork
Full-height cabinetry
Built-in storage wall
Seamless integration
Understated elegance
Soft veining detail
Layered neutrals
Architectural simplicity
Functional layout
Contemporary classic
Textural contrast
Streamlined design
Custom cabinetry
Refined minimalism
Cohesive materiality
If you'd like, I can also turn this into a short project description suitable for a portfolio or website.
You said:
great make these into a list format
ChatGPT said:
Transitional modern
Flat-panel cabinetry
Rift-cut white oak
Matte olive cabinetry
Slab backsplash
Quartz countertops
Waterfall edge
Integrated microwave
Stainless steel appliances
French door refrigerator
Minimal hardware
Brushed nickel pulls
Warm wood flooring
Neutral stone tones
Earthy palette
Clean-lined millwork
Full-height cabinetry
Built-in storage wall
Seamless integration
Understated elegance
Soft veining detail
Layered neutrals
Architectural simplicity
Functional layout
Contemporary classic
Textural contrast
Streamlined design
Custom cabinetry
Refined minimalism
Cohesive materiality
You said:
paragraph seperated by commas
ChatGPT said:
Transitional modern, flat-panel cabinetry, rift-cut white oak, matte olive cabinetry, slab backsplash, quartz countertops, waterfall edge, integrated microwave, stainless steel appliances, French door refrigerator, minimal hardware, brushed nickel pulls, warm wood flooring, neutral stone tones, earthy palette, clean-lined millwork, full-height cabinetry, built-in storage wall, seamless integration, understated elegance, soft veining detail, layered neutrals, architectural simplicity, functional layout, contemporary classic, textural contrast, streamlined design, custom cabinetry, refined minimalism, cohesive materiality.
 Keely Brewer Interior Design
Get responses tailored to you
Log in to get answers based on saved chats, plus create images and upload files.
You said:
give me 30 key words for a finished transitional style interior design project
ChatGPT said:
Here are 30 key words that describe a finished transitional-style interior design project:
Transitional
Balanced
Harmonious
Timeless
Sophisticated
Refined
Inviting
Neutral palette
Layered textures
Clean lines
Soft contrasts
Tailored upholstery
Mixed materials
Subtle patterns
Warm woods
Brushed metals
Statement lighting
Architectural details
Classic silhouettes
Contemporary accents
Elegant finishes
Comfortable luxury
Thoughtful symmetry
Airy layout
Understated glamour
Functional elegance
Cohesive flow
Textural depth
Polished simplicity
Curated décor
If you'd like, I can also tailor the keywords for a specific space (living room, kitchen, office, hospitality, etc.).
You said:
try again using the context of the pictures and its materials
ChatGPT said:
Based on the images — featuring flat-panel wood cabinetry, deep green built-ins, stone slab backsplash, quartz countertops, and stainless steel appliances — here are 30 context-specific keywords for this finished transitional kitchen project:
Transitional modern
Flat-panel cabinetry
Rift-cut white oak
Matte olive cabinetry
Slab backsplash
Quartz countertops
Waterfall edge
Integrated microwave
Stainless steel appliances
French door refrigerator
Minimal hardware
Brushed nickel pulls
Warm wood flooring
Neutral stone tones
Earthy palette
Clean-lined millwork
Full-height cabinetry
Built-in storage wall
Seamless integration
Understated elegance
Soft veining detail
Layered neutrals
Architectural simplicity
Functional layout
Contemporary classic
Textural contrast
Streamlined design
Custom cabinetry
Refined minimalism
Cohesive materiality
If you'd like, I can also turn this into a short project description suitable for a portfolio or website.
You said:
great make these into a list format
ChatGPT said:
Transitional modern
Flat-panel cabinetry
Rift-cut white oak
Matte olive cabinetry
Slab backsplash
Quartz countertops
Waterfall edge
Integrated microwave
Stainless steel appliances
French door refrigerator
Minimal hardware
Brushed nickel pulls
Warm wood flooring
Neutral stone tones
Earthy palette
Clean-lined millwork
Full-height cabinetry
Built-in storage wall
Seamless integration
Understated elegance
Soft veining detail
Layered neutrals
Architectural simplicity
Functional layout
Contemporary classic
Textural contrast
Streamlined design
Custom cabinetry
Refined minimalism
Cohesive materiality
You said:
paragraph seperated by commas
ChatGPT said:
Transitional modern, flat-panel cabinetry, rift-cut white oak, matte olive cabinetry, slab backsplash, quartz countertops, waterfall edge, integrated microwave, stainless steel appliances, French door refrigerator, minimal hardware, brushed nickel pulls, warm wood flooring, neutral stone tones, earthy palette, clean-lined millwork, full-height cabinetry, built-in storage wall, seamless integration, understated elegance, soft veining detail, layered neutrals, architectural simplicity, functional layout, contemporary classic, textural contrast, streamlined design, custom cabinetry, refined minimalism, cohesive materiality.
 Keely Brewer Interior Design
Get responses tailored to you
Log in to get answers based on saved chats, plus create images and upload files.
You said:
give me 30 key words for a finished transitional style interior design project
ChatGPT said:
Here are 30 key words that describe a finished transitional-style interior design project:
Transitional
Balanced
Harmonious
Timeless
Sophisticated
Refined
Inviting
Neutral palette
Layered textures
Clean lines
Soft contrasts
Tailored upholstery
Mixed materials
Subtle patterns
Warm woods
Brushed metals
Statement lighting
Architectural details
Classic silhouettes
Contemporary accents
Elegant finishes
Comfortable luxury
Thoughtful symmetry
Airy layout
Understated glamour
Functional elegance
Cohesive flow
Textural depth
Polished simplicity
Curated décor
If you'd like, I can also tailor the keywords for a specific space (living room, kitchen, office, hospitality, etc.).
You said:
try again using the context of the pictures and its materials
ChatGPT said:
Based on the images — featuring flat-panel wood cabinetry, deep green built-ins, stone slab backsplash, quartz countertops, and stainless steel appliances — here are 30 context-specific keywords for this finished transitional kitchen project:
Transitional modern
Flat-panel cabinetry
Rift-cut white oak
Matte olive cabinetry
Slab backsplash
Quartz countertops
Waterfall edge
Integrated microwave
Stainless steel appliances
French door refrigerator
Minimal hardware
Brushed nickel pulls
Warm wood flooring
Neutral stone tones
Earthy palette
Clean-lined millwork
Full-height cabinetry
Built-in storage wall
Seamless integration
Understated elegance
Soft veining detail
Layered neutrals
Architectural simplicity
Functional layout
Contemporary classic
Textural contrast
Streamlined design
Custom cabinetry
Refined minimalism
Cohesive materiality
If you'd like, I can also turn this into a short project description suitable for a portfolio or website.
You said:
great make these into a list format
ChatGPT said:
Transitional modern
Flat-panel cabinetry
Rift-cut white oak
Matte olive cabinetry
Slab backsplash
Quartz countertops
Waterfall edge
Integrated microwave
Stainless steel appliances
French door refrigerator
Minimal hardware
Brushed nickel pulls
Warm wood flooring
Neutral stone tones
Earthy palette
Clean-lined millwork
Full-height cabinetry
Built-in storage wall
Seamless integration
Understated elegance
Soft veining detail
Layered neutrals
Architectural simplicity
Functional layout
Contemporary classic
Textural contrast
Streamlined design
Custom cabinetry
Refined minimalism
Cohesive materiality
You said:
paragraph seperated by commas
ChatGPT said:
Transitional modern, flat-panel cabinetry, rift-cut white oak, matte olive cabinetry, slab backsplash, quartz countertops, waterfall edge, integrated microwave, stainless steel appliances, French door refrigerator, minimal hardware, brushed nickel pulls, warm wood flooring, neutral stone tones, earthy palette, clean-lined millwork, full-height cabinetry, built-in storage wall, seamless integration, understated elegance, soft veining detail, layered neutrals, architectural simplicity, functional layout, contemporary classic, textural contrast, streamlined design, custom cabinetry, refined minimalism, cohesive materiality.
35