
Search results for "Flat files" in Home Design Ideas

 Everything Home
This home renovation project transformed unused, unfinished spaces into vibrant living areas. Each exudes elegance and sophistication, offering personalized design for unforgettable family moments.

In this spacious office oasis, every inch is devoted to productivity and comfort. From ample desk space to abundant storage, it's a haven for focused work. Plus, the plush sofa is perfect for moments of relaxation amidst productivity.
Project completed by Wendy Langston's Everything Home interior design firm, which serves Carmel, Zionsville, Fishers, Westfield, Noblesville, and Indianapolis.
For more about Everything Home, see here: https://everythinghomedesigns.com/
To learn more about this project, see here: https://everythinghomedesigns.com/portfolio/fishers-chic-family-home-renovation/
 Everything Home
This home renovation project transformed unused, unfinished spaces into vibrant living areas. Each exudes elegance and sophistication, offering personalized design for unforgettable family moments.
In this spacious office oasis, every inch is devoted to productivity and comfort. From ample desk space to abundant storage, it's a haven for focused work. Plus, the plush sofa is perfect for moments of relaxation amidst productivity.
Project completed by Wendy Langston's Everything Home interior design firm, which serves Carmel, Zionsville, Fishers, Westfield, Noblesville, and Indianapolis.
For more about Everything Home, see here: https://everythinghomedesigns.com/
To learn more about this project, see here: https://everythinghomedesigns.com/portfolio/fishers-chic-family-home-renovation/
 Everything Home
This home renovation project transformed unused, unfinished spaces into vibrant living areas. Each exudes elegance and sophistication, offering personalized design for unforgettable family moments.
In this spacious office oasis, every inch is devoted to productivity and comfort. From ample desk space to abundant storage, it's a haven for focused work. Plus, the plush sofa is perfect for moments of relaxation amidst productivity.
Project completed by Wendy Langston's Everything Home interior design firm, which serves Carmel, Zionsville, Fishers, Westfield, Noblesville, and Indianapolis.
For more about Everything Home, see here: https://everythinghomedesigns.com/
To learn more about this project, see here: https://everythinghomedesigns.com/portfolio/fishers-chic-family-home-renovation/
Find the right local pro for your project

 Tushita Design
Santa Fe, NM Studio addition completed in 2013 has clearstory windows on three sides, 12' high custom wood ceiling, stained concrete floors, wood burning stove with contemplation area.

 Integri Kitchens
Cabinets Provided by DeWils Custom Cabinetry
Doorstyle: Slab
Grain: Horizontal
Colour: Palissandro
Hardware provided by Richelieu
Contemporary Metal Handle #BP458128195
Countertops provided by Urban Granite
Higher countertops - Caesarstone - Piatra Grey
Lower countertops - Caesarstone - Pebble

 Jessie Chall Designs - Closet Factory
These clients were looking for a multi-purpose office and craft area with a mix of open and closed storage. Complete with gift wrap storage, file drawers, pull-out trays this custom office and craft room serves every member of the home in a different way. Finishes include a white melamine structure, laminate countertop, raised panel doors and drawers, crown molding and decorative brushed nickel hardware.
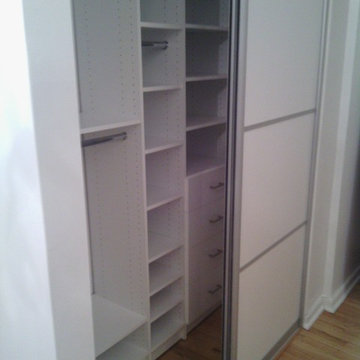
 NJ Custom Closets
Carlos Class
Small trendy gender-neutral medium tone wood floor home design photo in New York with flat-panel cabinets and white cabinets
Small trendy gender-neutral medium tone wood floor home design photo in New York with flat-panel cabinets and white cabinets

Sponsored
Columbus, OH

Hope Restoration & General Contracting
Columbus Design-Build, Kitchen & Bath Remodeling, Historic Renovations

 FBC Remodel
©Finished Basement Company
Sewing/craft room layout
Example of a mid-sized transitional built-in desk porcelain tile and white floor craft room design in Denver with gray walls and no fireplace
Example of a mid-sized transitional built-in desk porcelain tile and white floor craft room design in Denver with gray walls and no fireplace

 Blair Gordon Design
Inspiration for a mid-sized eclectic freestanding desk medium tone wood floor and brown floor study room remodel in Houston with beige walls and no fireplace

 Closet Organizing Systems
The homeowner wanted a space created for her love of sewing along with a tidy place to wrap presents and enjoy game time with her grandchildren.
Creating an elevated wrapping station with a wood slatwall created a convenient place to store paper, ribbons and other crafting supplies.
The large lateral file type drawers are used to store wrapping rolls and the adjoining large cabinets provide plenty of storage for games and crafts alike.
The cabinets are completed in White melamine with a high pressure laminate durable work surface. Stainless steel bar pulls were used on the cabinet doors and Flat fascia molding trimmed all the cabinets to give the space a clean contemporary look.
Designed by Donna Siben for Closet Organizing Systems

 Inspirations Interior Design Inc.
Inspirations Interior Design Inc by Joanna Barker
Inspiration for a large timeless u-shaped terra-cotta tile and red floor eat-in kitchen remodel in Orange County with shaker cabinets, medium tone wood cabinets, granite countertops, white backsplash, subway tile backsplash, stainless steel appliances and no island
Inspiration for a large timeless u-shaped terra-cotta tile and red floor eat-in kitchen remodel in Orange County with shaker cabinets, medium tone wood cabinets, granite countertops, white backsplash, subway tile backsplash, stainless steel appliances and no island

 Dorothy Greenlee Designs
Stylish home office for this couple is right off the pool area so not only is there a great view, but there is a lot of functionality. The white leather sofa is actually a futon if needed, but it serves as a nice place to sit and talk with anyone else in the office or to read a book. All supplies and files are hidden in closed drawer storage and the floating shelves serves as display space. The entire right side of this room is a large closet for even more closed storage. This client chose to leave the floor space mostly open because when she entertains, she slides open the sliding doors and sets up extra table seating in this gorgeous space. Photo credit to Doubletake Studios

 Sierra Living Concepts Inc
Dimension:
70" L X 21" D X 30" H
Sturdy, charismatic and full of personality, our Hondah Rustic Solid Rosewood 4 Drawer 67" Large Home Office Executive Desk would be the perfect piece of furniture to redefine your boring office spaces.
Featuring a double pedestal design, the overall look of this desk is highly unique. The flat top stands on narrow stilts that adds a delicate aura to the otherwise solid look. Each side of the pedestal houses 1 pullout drawer and 1 pullout filing cabinet with smooth wood glides. The two open shelves below the floating top too can be utilized to place files and folders. The hardware has been carefully selected to add a tinge of glamor to the otherwise simple looks. The feet of this desk are short and plain, though they do have a slight corbel-style roundness to them.
Handcrafted from solid Rosewood, this gorgeous executive desk in 70 inch will definitely add lots of character to your offices – whether in a home or in a commercial setting. It also warrants an incredible heirloom quality that is sure to last you a while.
One of the best features of this rustic solid wood desk is its visual versatility. You can easily pair it up with a number of different interior design styles. It would look absolutely stunning in either a rustic or a Scandinavian style interior design. But it would look just as impressive in a contemporary or a transitional style interior as well.
Special Features:
• 100% Handcrafted
• Solid Rosewood craftsmanship
• Rustic style
• 2 pullout drawers – 1 on either side
• 2 filing cabinets – 1 on either side
• 2 open shelves beneath the top
• Floating table top
• Pedestal style
• Heirloom quality
• Visually versatile
• Easy maintenance
Note: Real wood is a product of nature, and as such, no two pieces are alike. Variations in solid wood grain patterns are to be expected and make each furniture uniquely beautiful, just like us humans.

Sponsored
Columbus, OH

Wannemacher Interiors
Customized Award-Winning Interior Design Solutions in Franklin Cnty OH
 Integri Kitchens
Cabinets Provided by DeWils Custom Cabinetry
Doorstyle: Slab
Grain: Horizontal
Colour: Palissandro
Hardware provided by Richelieu
Contemporary Metal Handle #BP458128195
Countertops provided by Urban Granite
Higher countertops - Caesarstone - Piatra Grey
Lower countertops - Caesarstone - Pebble

 User
User5QM
Inspiration for a mid-sized transitional l-shaped medium tone wood floor eat-in kitchen remodel in Charlotte with a farmhouse sink, recessed-panel cabinets, white cabinets, marble countertops, gray backsplash, subway tile backsplash, stainless steel appliances, gray walls and an island
Inspiration for a mid-sized transitional l-shaped medium tone wood floor eat-in kitchen remodel in Charlotte with a farmhouse sink, recessed-panel cabinets, white cabinets, marble countertops, gray backsplash, subway tile backsplash, stainless steel appliances, gray walls and an island

 CAST architecture
Matt Hutchins
Example of a small classic open concept light wood floor living room design in Seattle with green walls, no fireplace and a media wall
Example of a small classic open concept light wood floor living room design in Seattle with green walls, no fireplace and a media wall



 Alexandra Crafton
Photo: Alexandra Crafton © 2017 Houzz
Inspiration for an eclectic living room remodel in Seattle
Inspiration for an eclectic living room remodel in Seattle

 Bellweather Design-Build
Skylights added in to bring in more natural sunlight
Home studio - large contemporary freestanding desk plywood floor home studio idea in Philadelphia with white walls and no fireplace
Home studio - large contemporary freestanding desk plywood floor home studio idea in Philadelphia with white walls and no fireplace


32