
Search results for "Flat files" in Home Design Ideas

 Steve Tull European Cabinetry
Example of a mid-sized arts and crafts l-shaped medium tone wood floor and brown floor enclosed kitchen design in Austin with a single-bowl sink, shaker cabinets, white cabinets, quartz countertops, white backsplash, subway tile backsplash, stainless steel appliances, an island and white countertops

 Creative Design Cabinetry
A large kitchen with shaker style cabinets with a Bitter White Matador conversion varnish finish.
A 4' x 8' walnut butcher block island counter top and walnut floating shelves contrast the white cabinetry.
Tresco recessed led under cabinet lighting illuminate the counter tops well.

 The Tailored Closet
Crystal knobs add a touch of elegance to custom white drawers in this closet.
Elegant gender-neutral dressing room photo in Orange County with white cabinets and recessed-panel cabinets
Elegant gender-neutral dressing room photo in Orange County with white cabinets and recessed-panel cabinets
Find the right local pro for your project

 Dura Supreme Cabinetry
Add some class and cleanse the clutter in your bathroom by selecting a coordinated collection of bath furniture with spare sensibility. These two individual bathroom vanities are separated by the tall, free-standing linen cabinet provide each spouse their own divided space to organize their personal bath supplies, while the linen cabinet provides universal storage for items the couple with both uses.
This master bathroom features Dura Supreme’s “Style Six” furniture series. This style is designed to create sleek, minimalist appeal. Bookended on both sides and across the top, a set of doors and/or drawers are suspended beneath the countertop. If preferred, a floating shelf can be added (like shown on these two vanities) for additional and attractive storage underneath.
Style Six offers 10 different configurations (for single sink vanities, double sink vanities, or offset sinks), and an optional floating shelf (vanity floor). Any combination of Dura Supreme’s many door styles, wood species, and finishes can be selected to create a one-of-a-kind bath furniture collection.
This white on white transitional styled bathroom showcases a beautiful Chrome framed cabinet door from Dura Supreme, sleek solid surface vanity countertops, polished chrome Kohler faucets, round under-mount sinks, 2 Dura Supreme mirrors that match the vanities, polished chrome hardware, gray painted walls, and classic wood floors. The combination of all of these design elements come together to create one incredible master bath!
The bathroom has evolved from its purist utilitarian roots to a more intimate and reflective sanctuary in which to relax and reconnect. A refreshing spa-like environment offers a brisk welcome at the dawning of a new day or a soothing interlude as your day concludes.
Our busy and hectic lifestyles leave us yearning for a private place where we can truly relax and indulge. With amenities that pamper the senses and design elements inspired by luxury spas, bathroom environments are being transformed from the mundane and utilitarian to the extravagant and luxurious.
Bath cabinetry from Dura Supreme offers myriad design directions to create the personal harmony and beauty that are a hallmark of the bath sanctuary. Immerse yourself in our expansive palette of finishes and wood species to discover the look that calms your senses and soothes your soul. Your Dura Supreme designer will guide you through the selections and transform your bath into a beautiful retreat.
Request a FREE Dura Supreme Brochure Packet:
http://www.durasupreme.com/request-brochure
Find a Dura Supreme Showroom near you today:
http://www.durasupreme.com/dealer-locator


 Ponte Vedra Closets
Inspiration for a mid-sized transitional gender-neutral light wood floor and beige floor walk-in closet remodel in Jacksonville with flat-panel cabinets and dark wood cabinets
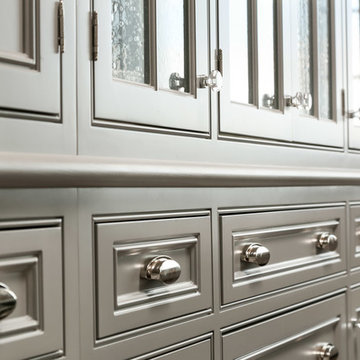




 Innovative Spaces / Innovative Concrete Coatings
Example of a small gender-neutral reach-in closet design

 Bella Systems Philly - Custom Closets
Pantry with corner Lazy Susan's, pullout baskets and shaker style drawers.
Kitchen pantry - mid-sized l-shaped kitchen pantry idea in Philadelphia with shaker cabinets and white cabinets
Kitchen pantry - mid-sized l-shaped kitchen pantry idea in Philadelphia with shaker cabinets and white cabinets

 Kitchen & Bath by Design LLC
Inspiration for a mid-sized contemporary l-shaped light wood floor and gray floor kitchen remodel with an undermount sink, flat-panel cabinets, quartzite countertops, gray backsplash, ceramic backsplash, stainless steel appliances, an island and gray countertops

 Kiwi Woodworks
Jack & Jill small bathroom remodel in Pebble Beach. The bathroom was just too small to accomodate four people from the two bedrooms. The tub with shower was removed, and replaced with a marble tiled shower stall with a tiled mosiac shower floor. Added cabinet drawers with Carrara Marble top and adjustable open shelving for storage. New vanity with shaker style doors with Carrara Marble counter top and beveled mirror and light fixture. New toilet. New porcelain taupe/grey tiled floor. The doors use to open in, now they open out into bedrooms.
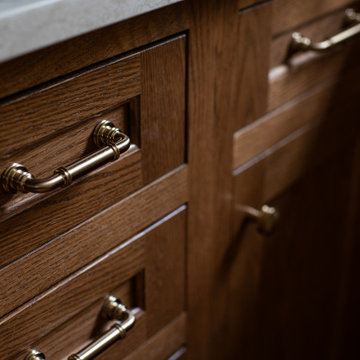
 Armitage Interiors - Home Design & Renovation
This carefully guided renovation brought cohesion and clarity, blending timeless detail with modern functionality for a home that feels refreshed, intentional, and enduring. A bright, craftsman-inspired kitchen with white upper cabinets, warm wood bases, a teal tile backsplash, and a central island topped with leathered quartz, blending warmth and modern polish.

 Sogno Design Group
Photo by Langdon Clay
Bathroom - mid-sized contemporary 3/4 gray tile and porcelain tile porcelain tile bathroom idea in San Francisco with flat-panel cabinets, medium tone wood cabinets, a wall-mount toilet, white walls, an undermount sink and limestone countertops
Bathroom - mid-sized contemporary 3/4 gray tile and porcelain tile porcelain tile bathroom idea in San Francisco with flat-panel cabinets, medium tone wood cabinets, a wall-mount toilet, white walls, an undermount sink and limestone countertops

Sponsored
Sunbury, OH

J.Holderby - Renovations
Franklin County's Leading General Contractors - 2X Best of Houzz!

 Closets For Life
Reach-In Closet Organization -Unlock your closets' potential when you have Closets For Life design a custom organization system for your closet. Learn more at www.closetsforlife.com.

 Tailored Spaces, Natalie Spiniolas
Shanna Wolf
Small minimalist men's carpeted and gray floor walk-in closet photo in Milwaukee with flat-panel cabinets and medium tone wood cabinets
Small minimalist men's carpeted and gray floor walk-in closet photo in Milwaukee with flat-panel cabinets and medium tone wood cabinets

 A Better Closet
Example of a large trendy gender-neutral carpeted and beige floor walk-in closet design in Birmingham with raised-panel cabinets and dark wood cabinets
 Talianko Design Group, LLC
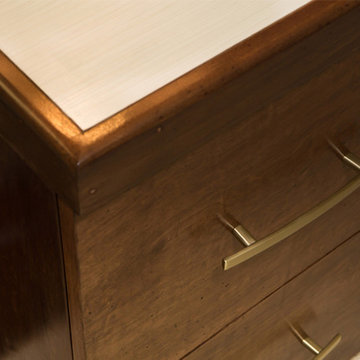
A large Master Suite with soft tones boasts huge floor to ceiling windows and doors with custom motorized drapery. Lots of plants and a quite seating area are off this room on a private balcony. The upholstered headboard and matching bed bench are trimmed with a dark hammered nail head and topped with custom luxury bedding. Behind the bed is a wall covered in subtle faux snakeskin paper. The nightstands and matching entertainment center are an elegant mixture of dark and light woods. Atop the nightstands is a pair of metal and crystal lamps. A custom desk was built on one side of the room to serve as the owner’s home office. Colorful artwork near the desk adds a pop of bold color. A dark wood and cream leather armchair and ottoman with a gold sculpted metal floor lamp and a dark wood side table are the perfect place for visiting or reading a book. to the large master suite. Photography by Erika Bierman


 Closets by Design Louisville
Inspiration for a small timeless gender-neutral medium tone wood floor and brown floor reach-in closet remodel in Louisville with open cabinets and white cabinets


 The Wood Shop Millwork & Joinery INC
Island in quarter sawn white oak
Inspiration for a mid-sized craftsman u-shaped medium tone wood floor eat-in kitchen remodel in Vancouver with an undermount sink, shaker cabinets, dark wood cabinets, quartz countertops, white backsplash, subway tile backsplash, stainless steel appliances and an island
Inspiration for a mid-sized craftsman u-shaped medium tone wood floor eat-in kitchen remodel in Vancouver with an undermount sink, shaker cabinets, dark wood cabinets, quartz countertops, white backsplash, subway tile backsplash, stainless steel appliances and an island
40