
Search results for "Flat front cabinets" in Home Design Ideas
 Kipnis Architecture + Planning

The kitchen has a very large island that wraps over the edge of the cabinet ends. Clerestory windows bring in light above the cabinets.
An organic 'branch' inspired series of pendants are set above the dining room table. http://www.kipnisarch.com
Cable Photo/Wayne Cable http://selfmadephoto.com

 Hills & Grant
Lisa Petrole
Open concept kitchen - contemporary galley porcelain tile open concept kitchen idea in Sacramento with a double-bowl sink, flat-panel cabinets, light wood cabinets, soapstone countertops, stainless steel appliances and an island
Open concept kitchen - contemporary galley porcelain tile open concept kitchen idea in Sacramento with a double-bowl sink, flat-panel cabinets, light wood cabinets, soapstone countertops, stainless steel appliances and an island
 Valet Custom Cabinets & Closets
Valet Custom Cabinets & Closets-Designer Shari Krandel, Photo: Karine Weiller
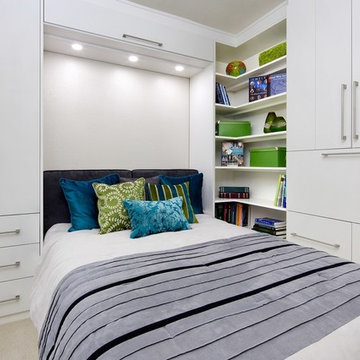
Inspiration for a contemporary bedroom remodel in San Francisco
Inspiration for a contemporary bedroom remodel in San Francisco
Find the right local pro for your project

 Avec Interiors
Rick Ueda

Inspiration for a large contemporary galley medium tone wood floor open concept kitchen remodel in Los Angeles with an undermount sink, flat-panel cabinets, medium tone wood cabinets, quartzite countertops, glass sheet backsplash, stainless steel appliances and an island
Inspiration for a large contemporary galley medium tone wood floor open concept kitchen remodel in Los Angeles with an undermount sink, flat-panel cabinets, medium tone wood cabinets, quartzite countertops, glass sheet backsplash, stainless steel appliances and an island

 Raptor Construction LLC.
Open concept kitchen - large contemporary single-wall medium tone wood floor and brown floor open concept kitchen idea in Denver with flat-panel cabinets, dark wood cabinets, stainless steel appliances, an island, an undermount sink and marble countertops
 Spacecrafting / Architectural Photography
Builder: John Kraemer & Sons, Inc. - Architect: Charlie & Co. Design, Ltd. - Interior Design: Martha O’Hara Interiors - Photo: Spacecrafting Photography

 Bloom Concrete & Landscape Design
Photo of a contemporary front yard retaining wall landscape in Denver.

Sponsored
Fredericksburg, OH

High Point Cabinets
Columbus' Experienced Custom Cabinet Builder | 4x Best of Houzz Winner

 Zobel & Co. Kitchens
We chose cabinetry made from reclaimed barnwood from Country Roads Associates (in Holmes, NY) as well as a copper farmhouse sink to get the farmhouse feel. Adding the brick wall and reclaimed 2" thick barnwood beam shelving further enhanced the rustic nature of the design.
The Caspian blue glass tile by Akdo Tile, stainless steel appliances (Viking, Bosch, Liebherrr, Thermador) and thin Dekton (by Cosentino) counter tops lend the contemporary touch. Hafele hardware and interior cabinet lighting also adds a contemporary touch along with the Blum Aventos lift-systems (automatic cabinet doors).
Photo by Chris Sanders

 Western Window Systems
Praised for its visually appealing, modern yet comfortable design, this Scottsdale residence took home the gold in the 2014 Design Awards from Professional Builder magazine. Built by Calvis Wyant Luxury Homes, the 5,877-square-foot residence features an open floor plan that includes Western Window Systems’ multi-slide pocket doors to allow for optimal inside-to-outside flow. Tropical influences such as covered patios, a pool, and reflecting ponds give the home a lush, resort-style feel.

 Calvis Wyant Luxury Homes
Elegant l-shaped kitchen photo in Phoenix with an undermount sink, shaker cabinets, white cabinets, white backsplash, subway tile backsplash, stainless steel appliances and an island

 Homes of Distinction, Inc.
Example of a mid-sized trendy l-shaped multicolored floor utility room design with an undermount sink, flat-panel cabinets, white cabinets, granite countertops, white walls and a stacked washer/dryer
 Mother Hubbard's Custom Cabinetry
Carl Socolow

Example of a small trendy single-wall light wood floor enclosed kitchen design with an undermount sink, flat-panel cabinets, light wood cabinets, soapstone countertops, gray backsplash, porcelain backsplash, stainless steel appliances and no island
Example of a small trendy single-wall light wood floor enclosed kitchen design with an undermount sink, flat-panel cabinets, light wood cabinets, soapstone countertops, gray backsplash, porcelain backsplash, stainless steel appliances and no island
 Perrino: Design, Build, Furnish
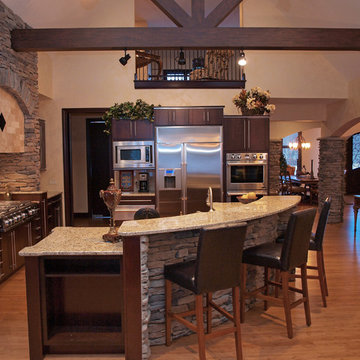
Example of a huge arts and crafts l-shaped medium tone wood floor open concept kitchen design in Cleveland with flat-panel cabinets, dark wood cabinets, granite countertops, beige backsplash, beige walls and an island

Sponsored
Fredericksburg, OH
High Point Cabinets
Columbus' Experienced Custom Cabinet Builder | 4x Best of Houzz Winner

 BDA Architecture
Scott Burrows - Aperture
Trendy galley concrete floor kitchen photo in Gold Coast - Tweed with a double-bowl sink, flat-panel cabinets, white cabinets and an island
Trendy galley concrete floor kitchen photo in Gold Coast - Tweed with a double-bowl sink, flat-panel cabinets, white cabinets and an island
 WIDORF&CO Flooring Distributors

2"x12" rectangular glass tile backsplash.
Call us today for a free estimate!
(778) 317-5014
Designed by 9Design
Inspiration for a huge modern galley light wood floor open concept kitchen remodel in Vancouver with an undermount sink, flat-panel cabinets, medium tone wood cabinets, quartz countertops, gray backsplash, glass tile backsplash, stainless steel appliances and an island
Inspiration for a huge modern galley light wood floor open concept kitchen remodel in Vancouver with an undermount sink, flat-panel cabinets, medium tone wood cabinets, quartz countertops, gray backsplash, glass tile backsplash, stainless steel appliances and an island


 Risher Martin
Photography by Topher Ayrhart

Inspiration for a mid-century modern u-shaped medium tone wood floor kitchen remodel in Austin with a double-bowl sink, flat-panel cabinets, white cabinets, blue backsplash, subway tile backsplash, stainless steel appliances and an island
Inspiration for a mid-century modern u-shaped medium tone wood floor kitchen remodel in Austin with a double-bowl sink, flat-panel cabinets, white cabinets, blue backsplash, subway tile backsplash, stainless steel appliances and an island

Sponsored
Fredericksburg, OH
High Point Cabinets
Columbus' Experienced Custom Cabinet Builder | 4x Best of Houzz Winner

Trendy l-shaped medium tone wood floor open concept kitchen photo in San Francisco with an undermount sink, flat-panel cabinets, beige cabinets, white backsplash, stainless steel appliances, an island and marble backsplash
 Village Home Stores

Custom Amish-built cabinetry in a combination of Rustic Alder, White, and Gray painted finishes. Open concept kitchen with large island, dinette, hutch, and wetbar. Nearby laundry, mudroom, powder room, dining and living rooms also get a new look. Cambria Brittanicca Warm quartz and KitchenAid appliances also featured. Quad Cities area remodel from start to finish by Village Home Stores.

 Harper Construction Inc.
William Quarles-- all design work by Shannon Bogan Designs
Transitional women's walk-in closet photo in Charleston with glass-front cabinets and gray cabinets
Transitional women's walk-in closet photo in Charleston with glass-front cabinets and gray cabinets
35