
Search results for "Flat front cabinets" in Home Design Ideas
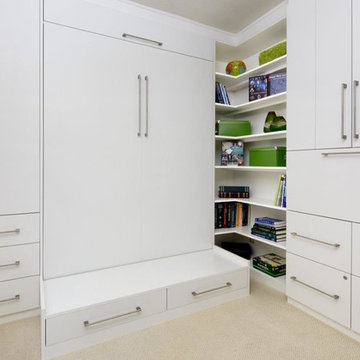
 Valet Custom Cabinets & Closets
Valet Custom Cabinets & Closets-Designer Shari Krandel, Photo: Karine Weiller
Example of a small trendy built-in desk carpeted and beige floor study room design in San Francisco with white walls and no fireplace
Example of a small trendy built-in desk carpeted and beige floor study room design in San Francisco with white walls and no fireplace

 Fox Interiors
Mid-sized 1950s cement tile floor and gray floor enclosed kitchen photo in Minneapolis with an undermount sink, flat-panel cabinets, medium tone wood cabinets, quartz countertops, white backsplash, cement tile backsplash, stainless steel appliances, no island and black countertops

 Forza Construction Inc
Mid-sized trendy galley light wood floor open concept kitchen photo in Los Angeles with an undermount sink, flat-panel cabinets, dark wood cabinets, beige backsplash, stainless steel appliances and an island
Find the right local pro for your project

 New Perspective Design, Inc.
Marcel Page marcelpagephotography.com
Inspiration for a transitional single-wall light wood floor wet bar remodel in Chicago with shaker cabinets, blue cabinets, an undermount sink and red backsplash
Inspiration for a transitional single-wall light wood floor wet bar remodel in Chicago with shaker cabinets, blue cabinets, an undermount sink and red backsplash
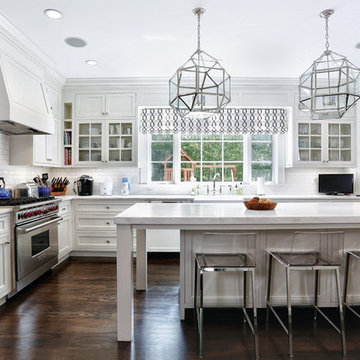
 Vita Design Group
Inspiration for a timeless l-shaped dark wood floor kitchen remodel in New York with a farmhouse sink, glass-front cabinets, white cabinets, white backsplash, subway tile backsplash, stainless steel appliances and an island

Example of a trendy seated home bar design in Los Angeles with an undermount sink, flat-panel cabinets, dark wood cabinets and brown countertops

 Scott Edwards Architecture
Trendy kitchen photo in Portland with flat-panel cabinets, black cabinets, white backsplash and subway tile backsplash

Sponsored
Columbus, OH

Hope Restoration & General Contracting
Columbus Design-Build, Kitchen & Bath Remodeling, Historic Renovations
 Context

Small 1950s l-shaped dark wood floor and brown floor open concept kitchen photo in New York with an undermount sink, flat-panel cabinets, black cabinets, quartz countertops, white backsplash, ceramic backsplash, stainless steel appliances, an island and white countertops
 Atmospheres Texas
Benjamin Rusnak

Wet bar - contemporary single-wall wet bar idea in Houston with an undermount sink and glass-front cabinets
Wet bar - contemporary single-wall wet bar idea in Houston with an undermount sink and glass-front cabinets
 Marquis Fine Cabinetry

Project Number: M1229
Design/Manufacturer/Installer: Marquis Fine Cabinetry
Collection: Milano
Finishes: Panna
Features: Under Cabinet Lighting, Adjustable Legs/Soft Close (Standard), Stainless Steel Toe-Kick
Cabinet/Drawer Extra Options: Trash Bay Pullout, LED Toe-Kick Lighting, Appliance Panels
 LMK INTERIOR DESIGN

Scott Zimmerman, Modern kitchen with walnut cabinets and quartz counter tops and double island.
Inspiration for a large contemporary medium tone wood floor eat-in kitchen remodel in Salt Lake City with flat-panel cabinets, an undermount sink, dark wood cabinets, quartzite countertops, gray backsplash, stone tile backsplash, paneled appliances and two islands
Inspiration for a large contemporary medium tone wood floor eat-in kitchen remodel in Salt Lake City with flat-panel cabinets, an undermount sink, dark wood cabinets, quartzite countertops, gray backsplash, stone tile backsplash, paneled appliances and two islands

 Studio 511
The cabinetry and details of the kitchen are integrated floor to ceiling. All the pieces are fit together like a puzzle to create this beautiful space. The white cabinets are accented by the teal and deep blue in the tile and upholstery. Interior Design by Ashley Whitakker.

 Jodi Fleming Design
Inspiration for a mid-sized coastal single-wall medium tone wood floor and brown floor home bar remodel in Orange County with recessed-panel cabinets, white cabinets, white backsplash, no sink and quartz countertops

Sponsored
Columbus, OH
Hope Restoration & General Contracting
Columbus Design-Build, Kitchen & Bath Remodeling, Historic Renovations
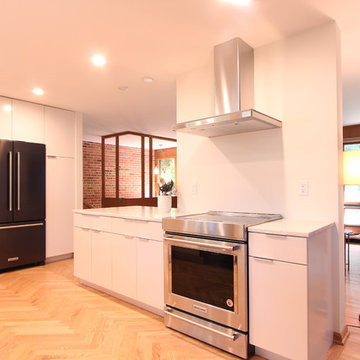
 Denise Quade Design
A wall was removed to open up this remodeled kitchen into the living room of this midcentury modern gem in Madison, WI. White flat panel doors and slab drawers were selected for the modern theme. The original brick fireplace and hearth can now be seen from the kitchen and brings warmth to the space. The original floors were tiled but replaced with wood herringbone floors.

 Chris Cobb Architecture
Inspiration for a large 1950s split-level mixed siding multicolored entryway remodel in Austin

 Frances Herrera Interior Design
My team took a fresh approach to traditional style in this home. Inspired by fresh cut blossoms and a crisp palette, we transformed the space with airy elegance. Exquisite natural stones and antique silhouettes coupled with chalky white hues created an understated elegance as romantic as a love poem.

 Meriwether Inc
Kitchen - large eclectic l-shaped light wood floor kitchen idea in Minneapolis with a farmhouse sink, flat-panel cabinets, blue cabinets, marble countertops, white backsplash, stone slab backsplash, stainless steel appliances and an island



 Renew Doors and Closets LLC
Walk-in closet - small transitional gender-neutral slate floor and multicolored floor walk-in closet idea with flat-panel cabinets and white cabinets

Eat-in kitchen - large transitional l-shaped white floor and cement tile floor eat-in kitchen idea in Philadelphia with a single-bowl sink, medium tone wood cabinets, quartzite countertops, white backsplash, ceramic backsplash, an island, white countertops, flat-panel cabinets and stainless steel appliances

 April Balliette
Photographer: Ryan Gamma
Example of a mid-sized trendy white one-story stucco flat roof design in Tampa
Example of a mid-sized trendy white one-story stucco flat roof design in Tampa
39