
Search results for "Flat front cabinets" in Home Design Ideas
 TASOS KOKORIS AIA, LEED AP
Photo by Tim Lee Photography

Example of a large trendy gender-neutral white floor and marble floor walk-in closet design in New York with flat-panel cabinets and white cabinets
Example of a large trendy gender-neutral white floor and marble floor walk-in closet design in New York with flat-panel cabinets and white cabinets
 Divine Design Center

Modern and clean lines were the inspiration to this design. The one bedroom condo in Cambridge allowed a lot of natural lighting in this space to really allow the high gloss to expose it's true beauty. A few of the man things that make this design unique would be; the frosty white Miele appliances to match the finish of the cabinets and the overall clean lines and modern touch this space offers.
 La Casa Builders Inc.

Mid-sized trendy master porcelain tile porcelain tile and beige floor freestanding bathtub photo in Phoenix with quartz countertops, an undermount sink, flat-panel cabinets, medium tone wood cabinets, beige walls and beige countertops
Find the right local pro for your project
 Allen+Killcoyne Architects

Small danish l-shaped light wood floor and brown floor open concept kitchen photo in New York with an undermount sink, white cabinets, solid surface countertops, white backsplash, stainless steel appliances, no island and flat-panel cabinets
 Legacy Custom Homes
Ryan Garvin

Open concept kitchen - mid-sized coastal u-shaped light wood floor open concept kitchen idea in Orange County with a farmhouse sink, shaker cabinets, white cabinets, quartz countertops, blue backsplash, ceramic backsplash, stainless steel appliances and an island
Open concept kitchen - mid-sized coastal u-shaped light wood floor open concept kitchen idea in Orange County with a farmhouse sink, shaker cabinets, white cabinets, quartz countertops, blue backsplash, ceramic backsplash, stainless steel appliances and an island

 User
UserExample of a trendy u-shaped medium tone wood floor and brown floor kitchen design in Austin with an undermount sink, flat-panel cabinets, gray cabinets, stainless steel appliances, an island and black countertops
 Blender Architecture LLC

Example of a large transitional master gray tile and stone slab marble floor freestanding bathtub design in Chicago with flat-panel cabinets, dark wood cabinets, gray walls, an undermount sink and marble countertops

Sponsored
Columbus, OH

Hope Restoration & General Contracting
Columbus Design-Build, Kitchen & Bath Remodeling, Historic Renovations
 User
UserPhotograph by Devon Banks
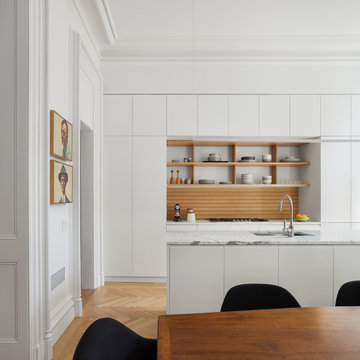
Danish galley medium tone wood floor eat-in kitchen photo in New York with an undermount sink, flat-panel cabinets, white cabinets and an island
Danish galley medium tone wood floor eat-in kitchen photo in New York with an undermount sink, flat-panel cabinets, white cabinets and an island

 Patrick Ahearn Architect
Greg Premru
Inspiration for a coastal u-shaped medium tone wood floor open concept kitchen remodel in Boston with glass-front cabinets, white cabinets, stainless steel appliances, a farmhouse sink, wood countertops and no island
Inspiration for a coastal u-shaped medium tone wood floor open concept kitchen remodel in Boston with glass-front cabinets, white cabinets, stainless steel appliances, a farmhouse sink, wood countertops and no island

 SSC Countertops
Caesarstone Clamshell
Eat-in kitchen - large transitional l-shaped medium tone wood floor and brown floor eat-in kitchen idea in Vancouver with an undermount sink, shaker cabinets, white cabinets, quartz countertops, gray backsplash, matchstick tile backsplash, stainless steel appliances, an island and gray countertops
Eat-in kitchen - large transitional l-shaped medium tone wood floor and brown floor eat-in kitchen idea in Vancouver with an undermount sink, shaker cabinets, white cabinets, quartz countertops, gray backsplash, matchstick tile backsplash, stainless steel appliances, an island and gray countertops
 Marengo Morton Architects

Mid-sized beach style open concept porcelain tile and white floor living room photo in San Diego with white walls and a tv stand
 Glendarroch Homes
Focus Photography

Inspiration for a large contemporary galley concrete floor eat-in kitchen remodel in Dallas with an island, white backsplash, shaker cabinets, gray cabinets, granite countertops, ceramic backsplash and stainless steel appliances
Inspiration for a large contemporary galley concrete floor eat-in kitchen remodel in Dallas with an island, white backsplash, shaker cabinets, gray cabinets, granite countertops, ceramic backsplash and stainless steel appliances

 Palley & Southard Designs
Butler's Pantry
Inspiration for a cottage eat-in kitchen remodel in Raleigh with an island, wood countertops, glass-front cabinets and gray cabinets
Inspiration for a cottage eat-in kitchen remodel in Raleigh with an island, wood countertops, glass-front cabinets and gray cabinets

Sponsored
Fredericksburg, OH

High Point Cabinets
Columbus' Experienced Custom Cabinet Builder | 4x Best of Houzz Winner
 Patterson Homes
Blake Photograpghy

Small transitional single-wall marble floor dedicated laundry room photo in Toronto with an undermount sink, flat-panel cabinets, white cabinets, quartz countertops, white walls and a stacked washer/dryer
Small transitional single-wall marble floor dedicated laundry room photo in Toronto with an undermount sink, flat-panel cabinets, white cabinets, quartz countertops, white walls and a stacked washer/dryer

 Ann McCulloch Shop & Studio
We designed this built in bench with shoe storage drawers, a shelf above and high and low hooks for adults and kids.
Photos: David Hiser
Example of a small classic single front door design in Portland with multicolored walls and a glass front door
Example of a small classic single front door design in Portland with multicolored walls and a glass front door


 Red-Bud Properties LLC
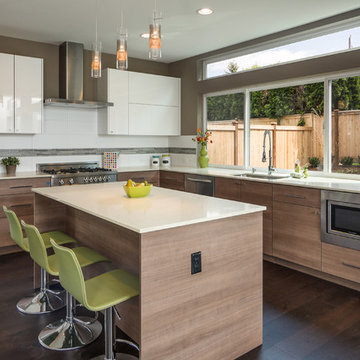
Trendy l-shaped dark wood floor kitchen photo in Seattle with an undermount sink, flat-panel cabinets, medium tone wood cabinets, white backsplash, stainless steel appliances and an island


 Suzie Hall
Shue Photography
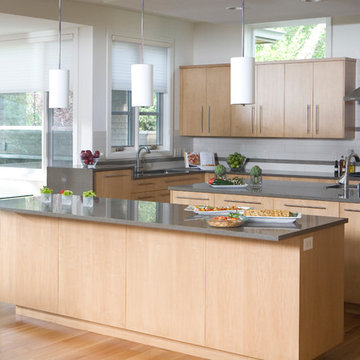
Eat-in kitchen - large contemporary medium tone wood floor eat-in kitchen idea in Boise with an undermount sink, flat-panel cabinets, light wood cabinets, quartzite countertops, white backsplash, ceramic backsplash, stainless steel appliances and two islands
Eat-in kitchen - large contemporary medium tone wood floor eat-in kitchen idea in Boise with an undermount sink, flat-panel cabinets, light wood cabinets, quartzite countertops, white backsplash, ceramic backsplash, stainless steel appliances and two islands

 Porch Lamp Fine Homes
Example of a mid-sized transitional built-in desk ceramic tile study room design in Calgary with gray walls and no fireplace
 Balodemas Architects
Anice Hoachlander, Hoachlander Davis Photography

Example of a mid-sized mid-century modern l-shaped light wood floor and beige floor eat-in kitchen design in DC Metro with an undermount sink, flat-panel cabinets, gray cabinets, marble countertops, white backsplash, stone slab backsplash, stainless steel appliances and an island
Example of a mid-sized mid-century modern l-shaped light wood floor and beige floor eat-in kitchen design in DC Metro with an undermount sink, flat-panel cabinets, gray cabinets, marble countertops, white backsplash, stone slab backsplash, stainless steel appliances and an island
52