
Search results for "Flat front cabinets" in Home Design Ideas
 Synergistic Development
Bill Youmans

Open concept kitchen - mid-sized contemporary l-shaped open concept kitchen idea in Denver with white cabinets, quartz countertops, gray backsplash, glass tile backsplash, stainless steel appliances, an undermount sink, an island and shaker cabinets
Open concept kitchen - mid-sized contemporary l-shaped open concept kitchen idea in Denver with white cabinets, quartz countertops, gray backsplash, glass tile backsplash, stainless steel appliances, an undermount sink, an island and shaker cabinets
 Lucy Call
Photo: Lucy Call © 2013 Houzz
Design: Imbue Design and Sausage Space
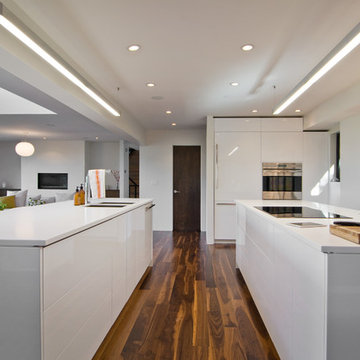
Open concept kitchen - modern open concept kitchen idea in Salt Lake City with white cabinets, flat-panel cabinets and paneled appliances
Open concept kitchen - modern open concept kitchen idea in Salt Lake City with white cabinets, flat-panel cabinets and paneled appliances

 Boss Design Center
Welcome to our latest home transformation video!Dive into our French-style kitchen renovation where we blend elegance with functionality. We've reimagined the space with stunning light blue cabinets, a high contrast hood, chic fixtures, and a beautifully crafted light wood island.
Cabinet: Custom Frameless Cabinet
Countertop: Emerstone Quartz
Plumbing Fixtures: Waterstone
Stove: Wolf
Fridge: Subzero 42" Classic
Hood: Copper Smith Hoods
Don't forget to like, comment, and subscribe for more home renovation tips and transformations. Hit the bell icon so you never miss an update from us!
#KitchenRenovation #FrenchStyleKitchen #HomeMakeover #InteriorDesign
Find the right local pro for your project
 Custom Kitchens by John Wilkins, Inc.
Francis Combes

Inspiration for a small modern ceramic tile enclosed kitchen remodel in San Francisco with an undermount sink, flat-panel cabinets, dark wood cabinets, solid surface countertops, beige backsplash, stone tile backsplash, paneled appliances and no island
Inspiration for a small modern ceramic tile enclosed kitchen remodel in San Francisco with an undermount sink, flat-panel cabinets, dark wood cabinets, solid surface countertops, beige backsplash, stone tile backsplash, paneled appliances and no island
 Minardos Group
Benny Chan/Fotoworks & Nick Springett
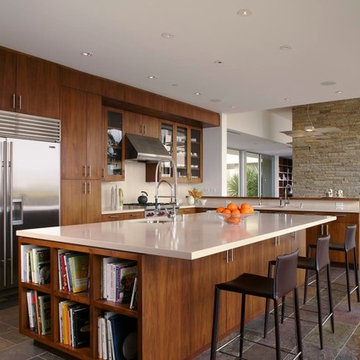
Example of a minimalist l-shaped porcelain tile open concept kitchen design in Los Angeles with an undermount sink, flat-panel cabinets, medium tone wood cabinets, quartzite countertops, white backsplash, stone slab backsplash, stainless steel appliances, white walls and an island
Example of a minimalist l-shaped porcelain tile open concept kitchen design in Los Angeles with an undermount sink, flat-panel cabinets, medium tone wood cabinets, quartzite countertops, white backsplash, stone slab backsplash, stainless steel appliances, white walls and an island

 Crystal Kitchen + Bath
Kitchen - small country l-shaped medium tone wood floor and brown floor kitchen idea in Minneapolis with a farmhouse sink, shaker cabinets, white cabinets, gray backsplash, subway tile backsplash, stainless steel appliances, a peninsula and white countertops

 TKS Design Group
Free ebook, Creating the Ideal Kitchen. DOWNLOAD NOW
Collaborations are typically so fruitful and this one was no different. The homeowners started by hiring an architect to develop a vision and plan for transforming their very traditional brick home into a contemporary family home full of modern updates. The Kitchen Studio of Glen Ellyn was hired to provide kitchen design expertise and to bring the vision to life.
The bamboo cabinetry and white Ceasarstone countertops provide contrast that pops while the white oak floors and limestone tile bring warmth to the space. A large island houses a Galley Sink which provides a multi-functional work surface fantastic for summer entertaining. And speaking of summer entertaining, a new Nana Wall system — a large glass wall system that creates a large exterior opening and can literally be opened and closed with one finger – brings the outdoor in and creates a very unique flavor to the space.
Matching bamboo cabinetry and panels were also installed in the adjoining family room, along with aluminum doors with frosted glass and a repeat of the limestone at the newly designed fireplace.
Designed by: Susan Klimala, CKD, CBD
Photography by: Carlos Vergara
For more information on kitchen and bath design ideas go to: www.kitchenstudio-ge.com


 Jacob Lilley Architects
Eric Roth

Example of a mid-sized farmhouse l-shaped dark wood floor kitchen design in Boston with a farmhouse sink, shaker cabinets, blue cabinets, granite countertops, stainless steel appliances and white backsplash
Example of a mid-sized farmhouse l-shaped dark wood floor kitchen design in Boston with a farmhouse sink, shaker cabinets, blue cabinets, granite countertops, stainless steel appliances and white backsplash
 SBaird Design
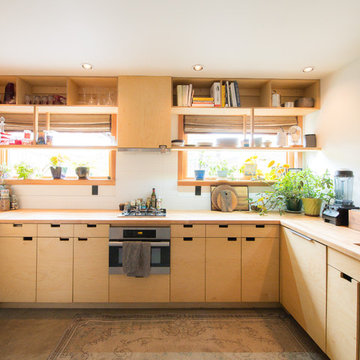
Example of an asian u-shaped concrete floor and gray floor kitchen design in Portland with an undermount sink, flat-panel cabinets, light wood cabinets, wood countertops, white backsplash, stainless steel appliances, no island and brown countertops

 Southern Decadence Design
Large transitional u-shaped medium tone wood floor and brown floor eat-in kitchen photo in Charlotte with a farmhouse sink, white cabinets, gray backsplash, stainless steel appliances, an island, recessed-panel cabinets, marble countertops, marble backsplash and white countertops

 Rutt of Los Altos
Dean J. Birinyi Photography
Example of a transitional u-shaped eat-in kitchen design in San Francisco with glass-front cabinets, dark wood cabinets, quartz countertops, paneled appliances and beige backsplash
Example of a transitional u-shaped eat-in kitchen design in San Francisco with glass-front cabinets, dark wood cabinets, quartz countertops, paneled appliances and beige backsplash

 JJ Interiors
Teri Fotheringham
Inspiration for a contemporary kitchen remodel in Denver with shaker cabinets, dark wood cabinets, marble countertops, blue backsplash, glass tile backsplash and stainless steel appliances
Inspiration for a contemporary kitchen remodel in Denver with shaker cabinets, dark wood cabinets, marble countertops, blue backsplash, glass tile backsplash and stainless steel appliances
 Savvy Interiors

Inspiration for a mid-sized transitional medium tone wood floor and brown floor open concept kitchen remodel in San Diego with a farmhouse sink, shaker cabinets, white cabinets, quartzite countertops, white backsplash, stainless steel appliances and a peninsula

Sponsored
Plain City, OH

Kuhns Contracting, Inc.
Central Ohio's Trusted Home Remodeler Specializing in Kitchens & Baths

 Swatt | Miers Architects
Russell Abraham
Inspiration for a large contemporary beige two-story mixed siding flat roof remodel in San Francisco
Inspiration for a large contemporary beige two-story mixed siding flat roof remodel in San Francisco

 Matthew Bolt Graphic Design
Matthew Bolt Photography
Beach style single-wall light wood floor and beige floor home bar photo in San Francisco with glass-front cabinets, white cabinets, white backsplash and subway tile backsplash
Beach style single-wall light wood floor and beige floor home bar photo in San Francisco with glass-front cabinets, white cabinets, white backsplash and subway tile backsplash
 North Fork Builders of Montana, Inc.
Locati Architects, LongViews Studio

Kitchen - large country l-shaped light wood floor kitchen idea with a farmhouse sink, flat-panel cabinets, light wood cabinets, concrete countertops, white backsplash, subway tile backsplash, stainless steel appliances and an island
Kitchen - large country l-shaped light wood floor kitchen idea with a farmhouse sink, flat-panel cabinets, light wood cabinets, concrete countertops, white backsplash, subway tile backsplash, stainless steel appliances and an island

 Champion Floor Company
The homeowners of this Mid Century Modern home in Creve Coeur are a young Architect and his wife and their two young sons. Being avid collectors of Mid Century Modern furniture and furnishings, they purchased their Atomic Ranch home, built in the 1970s, and saw in it a perfect future vessel for their lifestyle. Nothing had been done to the home in 40 years but they saw it as a fresh palette. The walls separating the kitchen from the dining, living, and entry areas were removed. Support beams and columns were created to hold the loads. The kitchen and laundry facilities were gutted and the living areas refurbished. They saw open space with great light, just waiting to be used. As they waited for the perfect time, they continued collecting. The Architect purchased their Claritone, of which less than 50 are in circulation: two are in the Playboy Mansion, and Frank Sinatra had four. They found their Bertoia wire chairs, and Eames and Baby Eames rockers. The chandelier over the dining room was found in a Los Angeles prop studio. The dining table and benches were made from the reclaimed wood of a beam that was removed, custom designed and made by Mwanzi and Co. The flooring is white oak with a white stain. Chairs are by Kartell. The lighting pendants over the island are by Tom Dixon and were found at Centro in St. Louis. Appliances were collected as they found them on sale and were stored in the garage along with the collections, until the time was right.. Even the dog was curated...from a South Central Los Angeles Animal Shelter!

Sponsored
Fredericksburg, OH

High Point Cabinets
Columbus' Experienced Custom Cabinet Builder | 4x Best of Houzz Winner
 Pridecraft Inc.
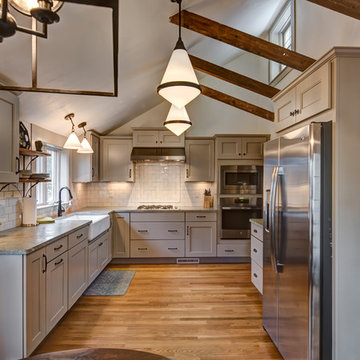
Country Kitchen, exposed beams, farmhouse sink, subway tile backsplash, Wellborn Cabinets, stainless appliances
Kitchen - mid-sized traditional l-shaped medium tone wood floor and brown floor kitchen idea in Boston with a farmhouse sink, recessed-panel cabinets, beige cabinets, granite countertops, beige backsplash, subway tile backsplash, stainless steel appliances, no island and gray countertops
Kitchen - mid-sized traditional l-shaped medium tone wood floor and brown floor kitchen idea in Boston with a farmhouse sink, recessed-panel cabinets, beige cabinets, granite countertops, beige backsplash, subway tile backsplash, stainless steel appliances, no island and gray countertops
 Hufft
HufftPhotography by Andrew Fabin

Bathroom - contemporary bathroom idea in Kansas City with a vessel sink, flat-panel cabinets, medium tone wood cabinets, gray walls and gray countertops
Bathroom - contemporary bathroom idea in Kansas City with a vessel sink, flat-panel cabinets, medium tone wood cabinets, gray walls and gray countertops
 Woodharbor Custom Cabinetry
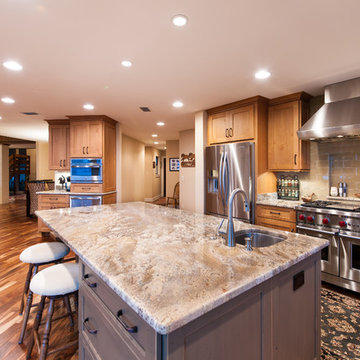
Kitchen perimeter features Chelsea door style, Manor Flat drawer front in Alder with Butternut Chocolate finish.
Island features Oxboro door style, Manor Flat drawer front in Knotty Alder with Sawyer Willow Pond finish.
56