
Search results for "Flat front cabinets" in Home Design Ideas

 Leicht Westchester-Greenwich
Inspiration for a modern single-wall concrete floor home design remodel in New York with a double-bowl sink, flat-panel cabinets, gray cabinets, solid surface countertops, brown backsplash, stainless steel appliances and an island

 Levi Design Build
Inspiration for a mid-sized modern u-shaped limestone floor kitchen remodel in Los Angeles with an undermount sink, flat-panel cabinets, dark wood cabinets, quartz countertops, white backsplash, marble backsplash, stainless steel appliances and an island
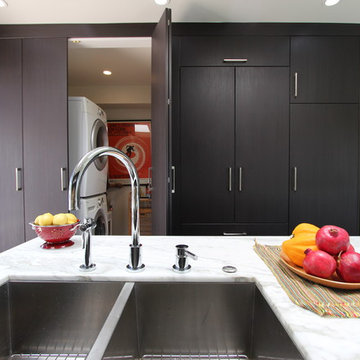
 Pretty Smart
Photo by Christopher Daniels with Pretty Smart
Inspiration for a small transitional galley medium tone wood floor kitchen remodel in Los Angeles with an undermount sink, flat-panel cabinets, dark wood cabinets, marble countertops, beige walls and a stacked washer/dryer
Inspiration for a small transitional galley medium tone wood floor kitchen remodel in Los Angeles with an undermount sink, flat-panel cabinets, dark wood cabinets, marble countertops, beige walls and a stacked washer/dryer
Find the right local pro for your project

 Hammer & Hand
Karuna Passive House designed by Holst Architecture and built by Hammer & Hand. This high performance home meets the world's most demanding green building certifications. Photo by Jeremy Bittermann.

 Paul Lopa Designs
Large urban galley light wood floor and beige floor eat-in kitchen photo in New York with an undermount sink, flat-panel cabinets, dark wood cabinets, gray backsplash, black appliances, an island and gray countertops

 Infinite Home
Inspiration for a small eclectic u-shaped open concept kitchen remodel in Atlanta with flat-panel cabinets, medium tone wood cabinets and a peninsula




 Schloegel Design Remodel

The waterfall island counter in Cambria Brittanica is stunning. The island’s second tier in Ellipse Stone brings in an industrial element. We also lightened the cabinets combining Eclipse frameless cabinets in Natural Elm on the lowers with polar white finish upper cabinets. The backsplash on the range oven allowed us to add a bit of color, incorporating a herringbone pattern and using Mews by Mutina in lead color.

 Sunrise Building & Remodeling Inc
Elizabeth Dooley, Dooley Images
Eat-in kitchen - mid-sized traditional single-wall medium tone wood floor and beige floor eat-in kitchen idea in New York with an undermount sink, raised-panel cabinets, white cabinets, white backsplash, stainless steel appliances, an island, quartz countertops and porcelain backsplash
Eat-in kitchen - mid-sized traditional single-wall medium tone wood floor and beige floor eat-in kitchen idea in New York with an undermount sink, raised-panel cabinets, white cabinets, white backsplash, stainless steel appliances, an island, quartz countertops and porcelain backsplash
 California Closets

Elegant Wine Bar with Drop-Down Television
Example of a mid-sized trendy single-wall travertine floor and beige floor wet bar design in Charleston with no sink, flat-panel cabinets, gray cabinets, solid surface countertops, wood backsplash and blue backsplash
Example of a mid-sized trendy single-wall travertine floor and beige floor wet bar design in Charleston with no sink, flat-panel cabinets, gray cabinets, solid surface countertops, wood backsplash and blue backsplash

 Bravo Living
Kitchen - small traditional u-shaped dark wood floor kitchen idea in Austin with an undermount sink, white cabinets, multicolored backsplash, stainless steel appliances, a peninsula and recessed-panel cabinets





 Brooke Wagner Design
Ryan Garvin
Home bar - coastal u-shaped medium tone wood floor and brown floor home bar idea in Orange County with no sink, shaker cabinets, white cabinets and black backsplash
Home bar - coastal u-shaped medium tone wood floor and brown floor home bar idea in Orange County with no sink, shaker cabinets, white cabinets and black backsplash
 Departure l Architecture
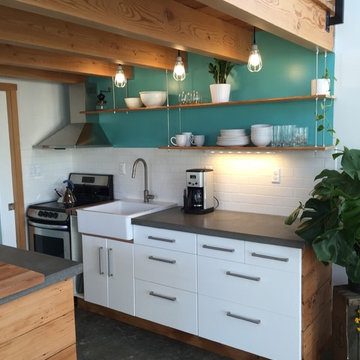
Simple and efficient kitchen with suspended wood shelves overhead accented with industrial light fixtures. Ikea cabinets with a new wood surround at the ends.
 OnSite Studios / OnlinePropertyShowcase
Jay Groccia © 2014 Granite Communications, inc.
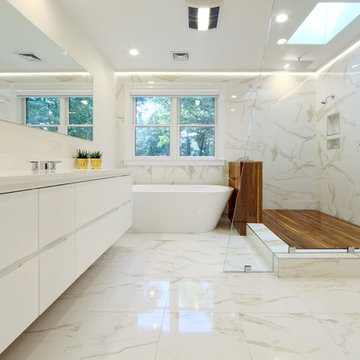
Inspiration for a contemporary master white tile and marble tile marble floor freestanding bathtub remodel in Boston with an undermount sink, flat-panel cabinets, white cabinets, solid surface countertops, white walls and white countertops
Inspiration for a contemporary master white tile and marble tile marble floor freestanding bathtub remodel in Boston with an undermount sink, flat-panel cabinets, white cabinets, solid surface countertops, white walls and white countertops

 Jarrett Design
Mid-sized transitional l-shaped dark wood floor and brown floor eat-in kitchen photo with an undermount sink, flat-panel cabinets, beige cabinets, quartz countertops, beige backsplash, ceramic backsplash, stainless steel appliances, an island and white countertops



 ZeroEnergy Design
Eric Roth Photography
Country light wood floor mudroom photo in Boston with white walls and a glass front door
Country light wood floor mudroom photo in Boston with white walls and a glass front door

 Pike Properties
Kitchen - mid-sized traditional l-shaped medium tone wood floor and brown floor kitchen idea in Charlotte with a farmhouse sink, blue cabinets, marble countertops, white backsplash, mosaic tile backsplash, stainless steel appliances and white countertops

 Tribe Design Group
Photo credit to Kate Turpin Zimmerman
Inspiration for a large contemporary u-shaped concrete floor and gray floor kitchen remodel in Austin with flat-panel cabinets, light wood cabinets, marble countertops, white backsplash, stone slab backsplash, paneled appliances, an island and white countertops
Inspiration for a large contemporary u-shaped concrete floor and gray floor kitchen remodel in Austin with flat-panel cabinets, light wood cabinets, marble countertops, white backsplash, stone slab backsplash, paneled appliances, an island and white countertops
51