
Search results for "Flat mini" in Home Design Ideas

 vonDALWIG
Trendy light wood floor and beige floor kitchen photo in New York with white cabinets, marble countertops, white backsplash, white appliances, an undermount sink and flat-panel cabinets
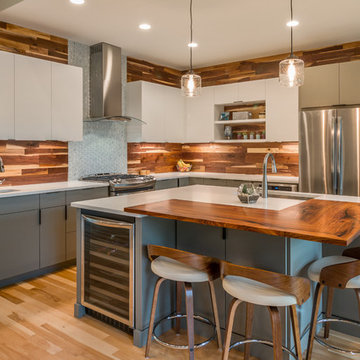
 Hoeh Works, Inc
Example of a trendy l-shaped light wood floor and beige floor kitchen design in Little Rock with an undermount sink, flat-panel cabinets, gray cabinets, wood countertops, gray backsplash, stainless steel appliances, an island and brown countertops

 Sarah Tombaugh Architect
Photography by Jon Shireman
Inspiration for a small contemporary home bar remodel in New York with no sink, flat-panel cabinets, white cabinets, wood countertops and mirror backsplash
Inspiration for a small contemporary home bar remodel in New York with no sink, flat-panel cabinets, white cabinets, wood countertops and mirror backsplash
Find the right local pro for your project
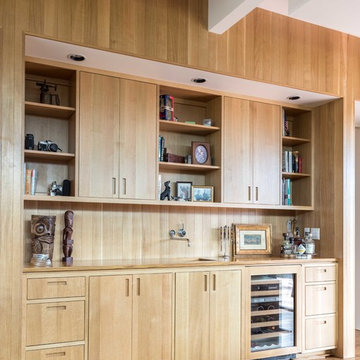
 LITTRELL Architecture + Design
Kat Alves
Inspiration for a contemporary single-wall medium tone wood floor wet bar remodel in Sacramento with an undermount sink, flat-panel cabinets, light wood cabinets, wood countertops and wood backsplash
Inspiration for a contemporary single-wall medium tone wood floor wet bar remodel in Sacramento with an undermount sink, flat-panel cabinets, light wood cabinets, wood countertops and wood backsplash
 Amy Emery Interior Design
Rebecca Lehde, Inspiro 8

Inspiration for a contemporary dark wood floor and brown floor kitchen remodel in Other with an undermount sink, flat-panel cabinets, white cabinets, window backsplash, an island and soapstone countertops
Inspiration for a contemporary dark wood floor and brown floor kitchen remodel in Other with an undermount sink, flat-panel cabinets, white cabinets, window backsplash, an island and soapstone countertops
 Concepts by Design

Example of a mid-sized trendy single-wall wet bar design in Other with white cabinets, an undermount sink and flat-panel cabinets
 Exquisite Kitchen Design
Kitchen Design by Scott Grandis
Architecture and Interior Design by Vertical Arts
Photography by Peter Gibeon, Gibeon Photography

Inspiration for a rustic dark wood floor and brown floor kitchen remodel in Denver with an undermount sink, flat-panel cabinets, dark wood cabinets, multicolored backsplash, stone tile backsplash and two islands
Inspiration for a rustic dark wood floor and brown floor kitchen remodel in Denver with an undermount sink, flat-panel cabinets, dark wood cabinets, multicolored backsplash, stone tile backsplash and two islands



Example of a trendy u-shaped brown floor seated home bar design in Houston with flat-panel cabinets, gray cabinets and gray countertops

 Akamai Woodworks
Trendy single-wall dark wood floor home bar photo in Other with flat-panel cabinets, light wood cabinets, gray countertops, no sink and multicolored backsplash

 Romanza Interior Design
Home bar - mediterranean single-wall home bar idea in Miami with no sink, flat-panel cabinets, dark wood cabinets and mirror backsplash

 Krista + Home
Trendy single-wall porcelain tile and gray floor home bar photo in Miami with flat-panel cabinets, white cabinets, white backsplash and mosaic tile backsplash
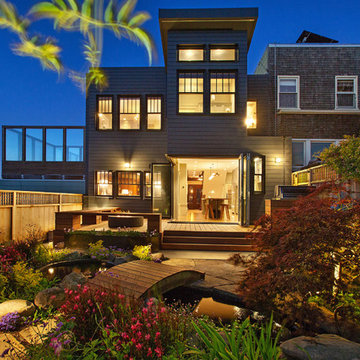
 Rossington Architecture
The Dolores Street project is a complete renovation of the home, including digging out a guest suite into the hillside and rebuilding the back of the house. The house was built as one of a pair of houses in 1926, with it’s street frontage emulating the architecture of Charles Rennie Mackintosh’s Hill House. The rear addition is a modern intervention, while playing homage to the original rear facade with a corner folding door system that opens up the kitchen entirely to the rear yard.
Completed in February 2018 by Amber Tru Construction. Structural Engineer: SEMCO Engineering. Soils Engineer: Craig Herzog. Shoring Engineer: ONE Design. Interior Design: Stephen Moore Homes. Photography: Open Home Photography. Design Team: Phil Rossington, Mason St.Peter.
 Alt Design Group
PC: Jeri Koegel Photography
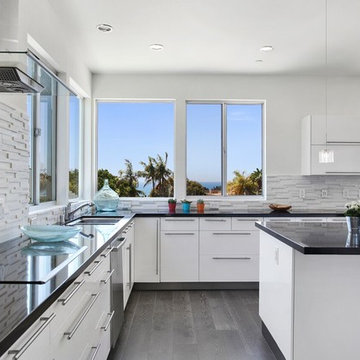
Eat-in kitchen - mid-sized contemporary u-shaped dark wood floor and gray floor eat-in kitchen idea in Orange County with an undermount sink, flat-panel cabinets, white cabinets, white backsplash, stone tile backsplash, stainless steel appliances, an island, quartz countertops and gray countertops
Eat-in kitchen - mid-sized contemporary u-shaped dark wood floor and gray floor eat-in kitchen idea in Orange County with an undermount sink, flat-panel cabinets, white cabinets, white backsplash, stone tile backsplash, stainless steel appliances, an island, quartz countertops and gray countertops

 Reed Design Group
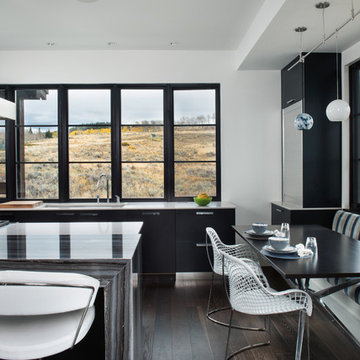
Inspiration for a contemporary dark wood floor eat-in kitchen remodel in Denver with an undermount sink, flat-panel cabinets, black cabinets, marble countertops and an island
 Material Design Build
Todd Mason

Example of a mid-century modern green tile and mosaic tile bathroom design in New York with medium tone wood cabinets, green walls, an undermount sink and flat-panel cabinets
Example of a mid-century modern green tile and mosaic tile bathroom design in New York with medium tone wood cabinets, green walls, an undermount sink and flat-panel cabinets
 Burdge & Associates Architects

Traditional Beach home located in Malibu, CA. Designed by architect Douglas Burdge.
Beach style light wood floor and beige floor eat-in kitchen photo in Los Angeles with flat-panel cabinets, light wood cabinets, marble countertops, white backsplash, marble backsplash, stainless steel appliances, an island and white countertops
Beach style light wood floor and beige floor eat-in kitchen photo in Los Angeles with flat-panel cabinets, light wood cabinets, marble countertops, white backsplash, marble backsplash, stainless steel appliances, an island and white countertops
 Sharer Design Group LLC

Large trendy single-wall medium tone wood floor and brown floor wet bar photo in Detroit with an undermount sink, flat-panel cabinets, white cabinets, quartz countertops, white backsplash, stone slab backsplash and white countertops


 Jess Pedersen Architecture
Brent Moss Photography
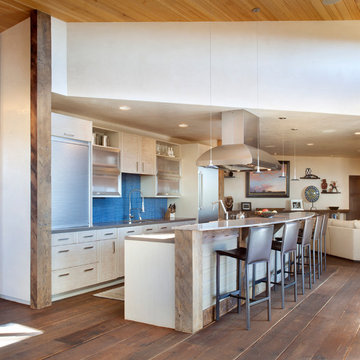
Example of a mid-sized trendy single-wall dark wood floor open concept kitchen design in Denver with blue backsplash, an island, flat-panel cabinets, white cabinets and stainless steel appliances
Example of a mid-sized trendy single-wall dark wood floor open concept kitchen design in Denver with blue backsplash, an island, flat-panel cabinets, white cabinets and stainless steel appliances
 Bruckelmyer Brothers
Studio Soulshine

Example of a mountain style brown tile bathroom design in Other with flat-panel cabinets, medium tone wood cabinets, white walls, a trough sink, wood countertops and brown countertops
Example of a mountain style brown tile bathroom design in Other with flat-panel cabinets, medium tone wood cabinets, white walls, a trough sink, wood countertops and brown countertops
 Alair Kirkland

Mid-sized transitional single-wall medium tone wood floor and brown floor utility room photo in Seattle with flat-panel cabinets, white cabinets, white walls and a side-by-side washer/dryer
5