
Search results for "Flat mini" in Home Design Ideas
 Clark Construction Inc.

Example of a trendy l-shaped concrete floor kitchen design in Seattle with an undermount sink, flat-panel cabinets, light wood cabinets, stainless steel appliances and an island

 place architecture:design
Photo Credit: ©Tom Holdsworth,
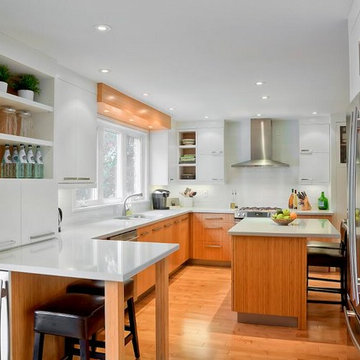
A screen porch was added to the side of the interior sitting room, enabling the two spaces to become one. A unique three-panel bi-fold door, separates the indoor-outdoor space; on nice days, plenty of natural ventilation flows through the house. Opening the sunroom, living room and kitchen spaces enables a free dialog between rooms. The kitchen level sits above the sunroom and living room giving it a perch as the heart of the home. Dressed in maple and white, the cabinet color palette is in sync with the subtle value and warmth of nature. The cooktop wall was designed as a piece of furniture; the maple cabinets frame the inserted white cabinet wall. The subtle mosaic backsplash with a hint of green, represents a delicate leaf.
 Boston Bluestone

Example of a small trendy single-wall medium tone wood floor wet bar design in Boston with flat-panel cabinets, dark wood cabinets and marble countertops
Find the right local pro for your project
 Wicked Smart Homes
Ryan Gamma

Inspiration for a contemporary kitchen remodel in Tampa with an undermount sink, flat-panel cabinets, light wood cabinets, gray backsplash and an island
Inspiration for a contemporary kitchen remodel in Tampa with an undermount sink, flat-panel cabinets, light wood cabinets, gray backsplash and an island
 SHM Architects

Home bar - contemporary single-wall light wood floor home bar idea in Dallas with no sink, flat-panel cabinets, light wood cabinets, black backsplash and subway tile backsplash
 Lamore Associates
Inspiration for a contemporary l-shaped medium tone wood floor and brown floor kitchen remodel in Boston with flat-panel cabinets, white cabinets, white backsplash, stainless steel appliances and an island
 Luminosus Designs LLC

custom curved sofa, custom furniture, custom window treatment, custom-built-in bar & bookcase, custom area rug, custom window treatment, blue, cream, white, black, silver,



 Sarah Jefferys Architecture + Interiors
Inspiration for a mid-sized contemporary single-wall medium tone wood floor eat-in kitchen remodel in New York with flat-panel cabinets, white backsplash, stone slab backsplash, paneled appliances, an island, medium tone wood cabinets and marble countertops
 THINK Architecture, Inc.

Inspiration for a large rustic light wood floor and beige floor eat-in kitchen remodel in Salt Lake City with an undermount sink, flat-panel cabinets, light wood cabinets, quartzite countertops, gray backsplash, stone tile backsplash, stainless steel appliances, an island and gray countertops
 Built Tough Construction of North Georgia
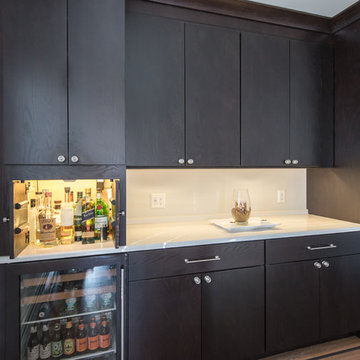
Architectural Design Services Provided - Existing interior wall between kitchen and dining room was removed to create an open plan concept. Custom cabinetry layout was designed to meet Client's specific cooking and entertaining needs. New, larger open plan space will accommodate guest while entertaining. New custom fireplace surround was designed which includes intricate beaded mouldings to compliment the home's original Colonial Style. Second floor bathroom was renovated and includes modern fixtures, finishes and colors that are pleasing to the eye.
 Foremost Interiors

Example of a mid-sized trendy single-wall carpeted and gray floor wet bar design in Salt Lake City with an undermount sink, flat-panel cabinets, quartz countertops, dark wood cabinets, gray backsplash and gray countertops
 Cari Giannoulias Design
Eric Hausman

Mid-sized trendy l-shaped dark wood floor and brown floor wet bar photo in Chicago with flat-panel cabinets, gray cabinets, white backsplash, stone slab backsplash, an undermount sink and white countertops
Mid-sized trendy l-shaped dark wood floor and brown floor wet bar photo in Chicago with flat-panel cabinets, gray cabinets, white backsplash, stone slab backsplash, an undermount sink and white countertops
 Ryann Ford Photography
Ryann Ford Photography, LLC

Example of a transitional single-wall home bar design in Austin with no sink, light wood cabinets, metal backsplash and flat-panel cabinets
Example of a transitional single-wall home bar design in Austin with no sink, light wood cabinets, metal backsplash and flat-panel cabinets

 B.C.D. Interiors
Designer: Paige Fuller with collaboration by Marty Rhein
Photos: Phoenix Photographic
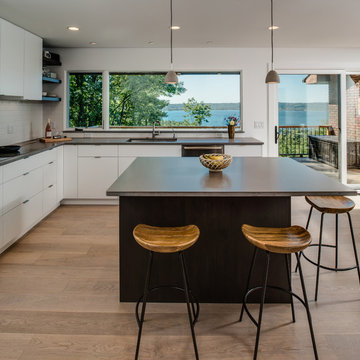
Kitchen - mid-sized contemporary l-shaped light wood floor kitchen idea in Other with an undermount sink, flat-panel cabinets, white cabinets, concrete countertops, white backsplash, ceramic backsplash, stainless steel appliances and an island
Kitchen - mid-sized contemporary l-shaped light wood floor kitchen idea in Other with an undermount sink, flat-panel cabinets, white cabinets, concrete countertops, white backsplash, ceramic backsplash, stainless steel appliances and an island

 Meredith Marlow Interiors
Inspiration for a contemporary single-wall gray floor home bar remodel in Miami with no sink, flat-panel cabinets, white cabinets and multicolored backsplash
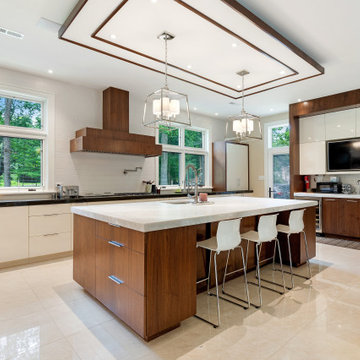
 WIEDENMAN ARCHITECTURE
Inspiration for a contemporary l-shaped beige floor kitchen remodel in Philadelphia with an undermount sink, flat-panel cabinets, white cabinets, white backsplash, an island and black countertops

 NOA Design + Construction
Nicole Franzen
Inspiration for a contemporary medium tone wood floor and brown floor home bar remodel in San Francisco with flat-panel cabinets and dark wood cabinets
Inspiration for a contemporary medium tone wood floor and brown floor home bar remodel in San Francisco with flat-panel cabinets and dark wood cabinets



 Truss Interiors & Renovations
Inspiration for a contemporary single-wall carpeted and gray floor wet bar remodel in Denver with an undermount sink, flat-panel cabinets, dark wood cabinets, white backsplash and white countertops
 JackBilt Homes
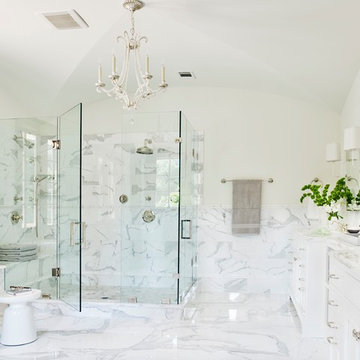
Bathroom - traditional master white tile and stone tile marble floor bathroom idea in Atlanta with an undermount sink, flat-panel cabinets, white cabinets, marble countertops and white walls
 Keystone Millworks Inc
Jack Gardner

Trendy eat-in kitchen photo in Atlanta with flat-panel cabinets, dark wood cabinets, metallic backsplash, metal backsplash, stainless steel appliances and an island
Trendy eat-in kitchen photo in Atlanta with flat-panel cabinets, dark wood cabinets, metallic backsplash, metal backsplash, stainless steel appliances and an island
6