
Search results for "Flat mini" in Home Design Ideas
 Tango Tile
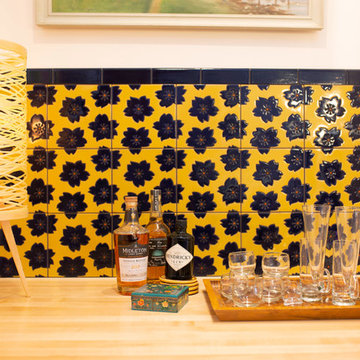
Back-splash for mini bar done in Wallflower Vibrant hand painted Ceramic Tile from the Aura Collection by Kibak Studio available at Tango Tile
Kitchen - small eclectic single-wall kitchen idea in San Diego with multicolored backsplash and ceramic backsplash
Kitchen - small eclectic single-wall kitchen idea in San Diego with multicolored backsplash and ceramic backsplash

 Drawing Room Architecture
Photography by Dan Fuge
Bathroom - small contemporary master white tile and ceramic tile porcelain tile and gray floor bathroom idea in Melbourne with flat-panel cabinets, light wood cabinets, white walls, a vessel sink, wood countertops and brown countertops
Bathroom - small contemporary master white tile and ceramic tile porcelain tile and gray floor bathroom idea in Melbourne with flat-panel cabinets, light wood cabinets, white walls, a vessel sink, wood countertops and brown countertops
 Interior Design Vibe
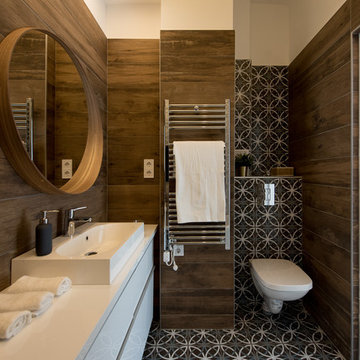
Example of a trendy brown tile brown floor bathroom design in Other with flat-panel cabinets, white cabinets, a wall-mount toilet, brown walls, a vessel sink and white countertops
Find the right local pro for your project

 Dvira Interiors
Inspiration for a transitional white tile and mosaic tile mosaic tile floor and white floor alcove bathtub remodel in Toronto with dark wood cabinets, an undermount sink, white countertops and flat-panel cabinets
 Olga Ashby Interiors

Kids' room - small eclectic girl light wood floor and gray floor kids' room idea in Moscow with multicolored walls

 Croma Design Inc.
Modern Classic Family home in downtown Toronto
Interior: Croma Design Inc
Contractor: http://www.vaughanconstruction.ca/
Styling: Christine Hanlon
Photography: Donna Griffith Photography http://www.donnagriffith.com/
 Square Footage Inc.

Example of a trendy single-wall light wood floor home bar design in Toronto with no sink, light wood cabinets and flat-panel cabinets

Sponsored
Sunbury, OH

J.Holderby - Renovations
Franklin County's Leading General Contractors - 2X Best of Houzz!
 User

UserInspiration for a small coastal single-wall medium tone wood floor and brown floor wet bar remodel in Toronto with wood countertops, white backsplash, brown countertops, flat-panel cabinets and white cabinets

Inspiration for a transitional single-wall light wood floor and beige floor wet bar remodel in Toronto with an undermount sink, flat-panel cabinets and multicolored backsplash
 Astro Design Inc.
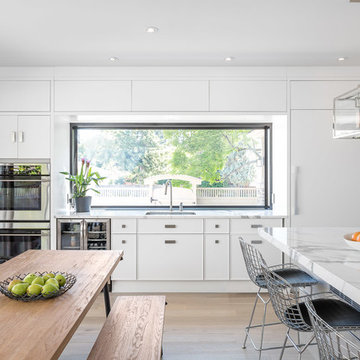
The inspiration for this Glebe kitchen was the white washed interiors synonymous with Scandinavian design. Planning the spaces of the kitchen was something that was broken into 5 key areas; cooking station, cleaning area, coffee bar, place for casual family dining and lastly a nook to sit with a great book that was still integrated in the kitchen.
Kitchen designed & supplied by Astro Design Centre
Ottawa, Canada
Photographer: DoubleSpace Photography
 Bathrooms & Kitchens by Urban

Trendy u-shaped light wood floor and beige floor kitchen photo in Adelaide with flat-panel cabinets, white cabinets, gray backsplash, stainless steel appliances, a peninsula and white countertops

 Jordyn Developments
Example of a mid-sized trendy open concept gray floor and vinyl floor living room design in Toronto with a bar, white walls, no fireplace and a wall-mounted tv

 Lisa Lev Design
Inspiration for a contemporary single-wall dark wood floor wet bar remodel in Toronto with an undermount sink, flat-panel cabinets, light wood cabinets and multicolored backsplash


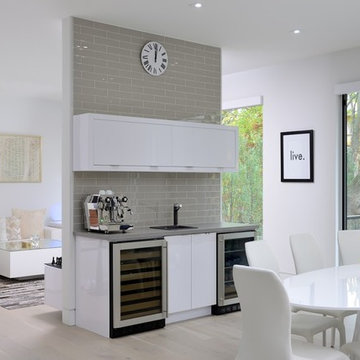
 Fausto Cortese Architects
Mid-sized trendy single-wall beige floor and light wood floor wet bar photo in Toronto with flat-panel cabinets, white cabinets, gray backsplash, subway tile backsplash and a drop-in sink

 Shirley Meisels
photo by Stephani Buchman
Example of a minimalist black floor kitchen design in Toronto with flat-panel cabinets, dark wood cabinets and white countertops
Example of a minimalist black floor kitchen design in Toronto with flat-panel cabinets, dark wood cabinets and white countertops
 Logs End, Inc.
Reclaimed White Oak Flooring - Pre-Oiled "Beach" Finish
Justin Van Leeuwen

Example of a trendy light wood floor and beige floor kitchen design in Ottawa with flat-panel cabinets, white cabinets, gray backsplash, glass tile backsplash, an island and gray countertops
Example of a trendy light wood floor and beige floor kitchen design in Ottawa with flat-panel cabinets, white cabinets, gray backsplash, glass tile backsplash, an island and gray countertops
 Hjem Med Stil
Foto: Margrethe Madsbakken

Small trendy u-shaped concrete floor enclosed kitchen photo in Other with a double-bowl sink, flat-panel cabinets, red cabinets, laminate countertops, white backsplash, ceramic backsplash, stainless steel appliances and no island
Small trendy u-shaped concrete floor enclosed kitchen photo in Other with a double-bowl sink, flat-panel cabinets, red cabinets, laminate countertops, white backsplash, ceramic backsplash, stainless steel appliances and no island

Sponsored
Delaware, OH

Buckeye Basements, Inc.
Central Ohio's Basement Finishing ExpertsBest Of Houzz '13-'21
 Moda Interiors

Trendy master red tile and mosaic tile freestanding bathtub photo in Perth with a vessel sink, flat-panel cabinets, medium tone wood cabinets and white walls
 GM Drafting & Design Inc.
Photo: Julian Plimley

Inspiration for a mid-sized contemporary u-shaped light wood floor and gray floor wet bar remodel in Vancouver with an undermount sink, flat-panel cabinets, gray cabinets, solid surface countertops, gray backsplash, stone tile backsplash and white countertops
Inspiration for a mid-sized contemporary u-shaped light wood floor and gray floor wet bar remodel in Vancouver with an undermount sink, flat-panel cabinets, gray cabinets, solid surface countertops, gray backsplash, stone tile backsplash and white countertops
 Upside Development

Inspiration for a contemporary medium tone wood floor and brown floor kitchen remodel in Toronto with an undermount sink, flat-panel cabinets, white backsplash, glass sheet backsplash, stainless steel appliances and an island
9