
Search results for "Flat mini" in Home Design Ideas

 50 Degrees North Architects
Overview
Whole house refurbishment, double storey wrap around extension and large loft conversion.
The Brief
Create a WOW factor space, add glamour and fun and give the house a street side and garden side, both different.
Our Solution
This project was exciting from the start, the client wanted to entertain in a WOW factor space, have a panoramic view of the garden (which was to be landscaped), add bedrooms and a great master suite.
We had some key elements to introduce such as an aquarium separating two rooms; double height spaces and a gloss kitchen, all of which manifest themselves in the completed scheme.
Architecture is a process taking a schedule of areas, some key desires and needs, mixing the functionality and creating space.
New spaces transform a house making it more valuable, giving it kerb appeal and making it feel like a different building. All of which happened at Ailsa Road.

 Braam's Custom Cabinets
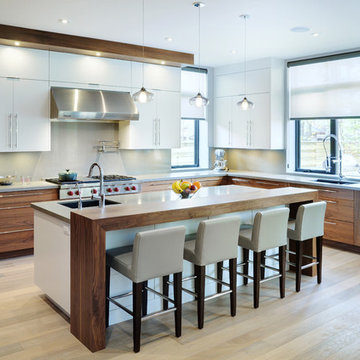
Example of a trendy l-shaped light wood floor kitchen design in Toronto with an undermount sink, flat-panel cabinets, white cabinets, gray backsplash, glass sheet backsplash, stainless steel appliances and an island
Find the right local pro for your project
 Carey's Custom Woodworking, Inc

Modern custom kitchen with frameless cabinetry.
Example of a mid-sized mid-century modern u-shaped concrete floor and gray floor eat-in kitchen design in Portland with a drop-in sink, flat-panel cabinets, dark wood cabinets, paneled appliances, an island and white countertops
Example of a mid-sized mid-century modern u-shaped concrete floor and gray floor eat-in kitchen design in Portland with a drop-in sink, flat-panel cabinets, dark wood cabinets, paneled appliances, an island and white countertops
 Willard Woodworks, Inc

Inspiration for a large contemporary master beige tile and stone tile porcelain tile and gray floor alcove shower remodel in Orange County with an undermount sink, flat-panel cabinets, medium tone wood cabinets, white walls, an undermount tub and quartzite countertops
 A19 Lighting

MP27-A30 Orb Mini Pendant in Slate Black (Black Cord & Canopy) by A19
Small trendy kitchen photo in Los Angeles with an undermount sink, flat-panel cabinets, beige cabinets, stainless steel appliances, an island and beige countertops
Small trendy kitchen photo in Los Angeles with an undermount sink, flat-panel cabinets, beige cabinets, stainless steel appliances, an island and beige countertops
 MILLWORX

Example of a large trendy single-wall light wood floor and beige floor eat-in kitchen design in Toronto with flat-panel cabinets, light wood cabinets, marble countertops, white backsplash, marble backsplash, an island, white countertops, an undermount sink and paneled appliances

Sponsored
Delaware, OH

Buckeye Basements, Inc.
Central Ohio's Basement Finishing ExpertsBest Of Houzz '13-'21
 Mayra Roubach Photography
All photos by Mayra Roubach Photography - www.mayraroubach.com

Inspiration for a contemporary beige floor eat-in kitchen remodel in Miami with flat-panel cabinets, brown cabinets, brown backsplash, stainless steel appliances and an island
Inspiration for a contemporary beige floor eat-in kitchen remodel in Miami with flat-panel cabinets, brown cabinets, brown backsplash, stainless steel appliances and an island
 Innovative Custom Homes

Example of a transitional single-wall carpeted and gray floor wet bar design in Boise with an undermount sink, flat-panel cabinets, black cabinets, metal backsplash and white countertops
 DESIGNBRIDGE
Steve Hall

Trendy l-shaped white floor kitchen photo in Chicago with an undermount sink, flat-panel cabinets, dark wood cabinets, metallic backsplash, stainless steel appliances and an island
Trendy l-shaped white floor kitchen photo in Chicago with an undermount sink, flat-panel cabinets, dark wood cabinets, metallic backsplash, stainless steel appliances and an island
 KBK Interior Design
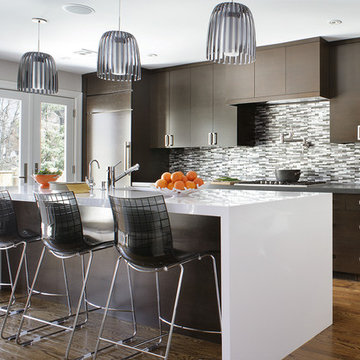
Kitchen - contemporary medium tone wood floor kitchen idea in New York with an island, flat-panel cabinets, dark wood cabinets, gray backsplash and matchstick tile backsplash
 Tommy Chambers Interiors, Inc.
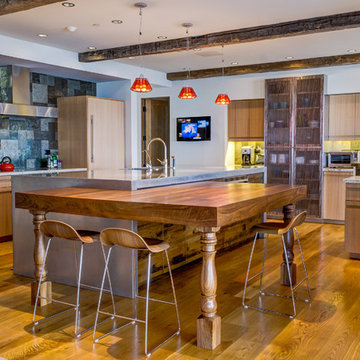
Interior Design by Tommy Chambers Interiors / Photography by Steve De Fields / Architecture by Scott Jaffa of Jaffa Group Design /
Builder Richard Jaffa of Jaffa Group Design
 Bella Casa Kitchen and Bath

Small transitional single-wall dark wood floor wet bar photo in Philadelphia with an undermount sink, flat-panel cabinets, solid surface countertops, gray backsplash, mosaic tile backsplash and brown cabinets


 Marlene Dennis Design
MBK Photo

Inspiration for a mid-sized transitional u-shaped dark wood floor eat-in kitchen remodel in DC Metro with an undermount sink, flat-panel cabinets, white cabinets, white backsplash, stainless steel appliances, marble countertops, stone slab backsplash and an island
Inspiration for a mid-sized transitional u-shaped dark wood floor eat-in kitchen remodel in DC Metro with an undermount sink, flat-panel cabinets, white cabinets, white backsplash, stainless steel appliances, marble countertops, stone slab backsplash and an island
 Design Filter
Photo by Matt Dahlman
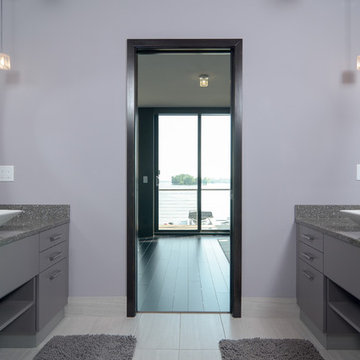
Inspiration for a contemporary bathroom remodel in Minneapolis with a vessel sink
Inspiration for a contemporary bathroom remodel in Minneapolis with a vessel sink
 Normandy Remodeling

This modern kitchen design features black and white high gloss cabinetry paired with black countertops. Pops of color are great accent pieces to add flair to the space.
 27 Diamonds Interior Design
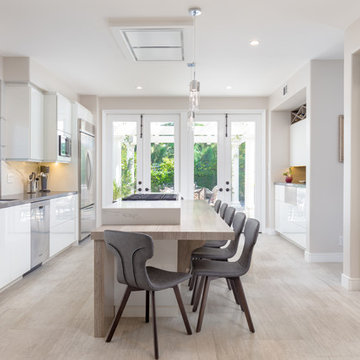
Kitchen - mid-sized contemporary beige floor kitchen idea in Orange County with flat-panel cabinets, white cabinets, quartz countertops, white backsplash, marble backsplash, stainless steel appliances, an island, gray countertops and an undermount sink

Sponsored
Sunbury, OH

J.Holderby - Renovations
Franklin County's Leading General Contractors - 2X Best of Houzz!
 Mackenzie Collier Interiors
James Stewart
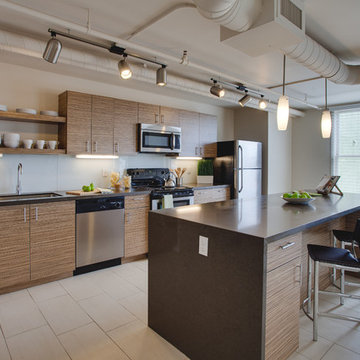
Open concept kitchen - small contemporary single-wall porcelain tile open concept kitchen idea in Phoenix with an undermount sink, flat-panel cabinets, medium tone wood cabinets, quartz countertops, white backsplash, glass sheet backsplash, stainless steel appliances and an island
Open concept kitchen - small contemporary single-wall porcelain tile open concept kitchen idea in Phoenix with an undermount sink, flat-panel cabinets, medium tone wood cabinets, quartz countertops, white backsplash, glass sheet backsplash, stainless steel appliances and an island
 Peters Architecture Inc.

Example of a large trendy u-shaped light wood floor and beige floor open concept kitchen design in Los Angeles with an undermount sink, flat-panel cabinets, light wood cabinets, marble countertops, black backsplash, stone slab backsplash, stainless steel appliances, an island and black countertops
 Masa Studio Architects
ambiaphotographyhouston.com

Example of a trendy gray floor bar cart design in Houston with open cabinets, medium tone wood cabinets and wood backsplash
Example of a trendy gray floor bar cart design in Houston with open cabinets, medium tone wood cabinets and wood backsplash
10