
Search results for "Flat n" in Home Design Ideas

 SG Home Builders
Customized powder bathroom perfect for your guests.
Bathroom - mid-sized 3/4 blue tile and glass tile dark wood floor bathroom idea in Chicago with flat-panel cabinets, white cabinets, a one-piece toilet, blue walls, a drop-in sink and granite countertops
Bathroom - mid-sized 3/4 blue tile and glass tile dark wood floor bathroom idea in Chicago with flat-panel cabinets, white cabinets, a one-piece toilet, blue walls, a drop-in sink and granite countertops

 Griffin Customs, LLC
Mid-sized trendy l-shaped limestone floor eat-in kitchen photo in Richmond with an undermount sink, flat-panel cabinets, medium tone wood cabinets, granite countertops, white backsplash, ceramic backsplash, stainless steel appliances and an island

 Kristine Sprague Architect LEED AP
Kevin Sprague
Example of a large country galley concrete floor open concept kitchen design in Boston with a farmhouse sink, shaker cabinets, white cabinets, soapstone countertops, green backsplash, ceramic backsplash, stainless steel appliances and an island
Example of a large country galley concrete floor open concept kitchen design in Boston with a farmhouse sink, shaker cabinets, white cabinets, soapstone countertops, green backsplash, ceramic backsplash, stainless steel appliances and an island
Find the right local pro for your project

 Model Remodel
Open-concept l-shaped kitchen with center island © Cindy Apple Photography
Eat-in kitchen - mid-sized contemporary l-shaped medium tone wood floor eat-in kitchen idea in Seattle with an undermount sink, shaker cabinets, white cabinets, quartz countertops, blue backsplash, ceramic backsplash, stainless steel appliances, an island and gray countertops
Eat-in kitchen - mid-sized contemporary l-shaped medium tone wood floor eat-in kitchen idea in Seattle with an undermount sink, shaker cabinets, white cabinets, quartz countertops, blue backsplash, ceramic backsplash, stainless steel appliances, an island and gray countertops

 Grothouse Wood Countertops
Countertop Wood: Kensington
Category: Mudroom Bench Top
Construction Style: Flat Grain
Countertop Thickness: 1-3/4" thick
Size: 21 1/2" x 150"
Countertop Edge Profile: 1/8” Roundover on top edges, bottom edges and one vertical corner
Wood Countertop Finish: Durata® Waterproof Permanent Finish in Matte Sheen
Wood Stain: N/A
Designer: Venegas and Company, Boston for This Old House® Cape Ann Project
Job: 23933

 FIDELITY Builders and Design
Joana Morrison
Inspiration for a mid-sized modern u-shaped light wood floor and brown floor open concept kitchen remodel in Los Angeles with an undermount sink, flat-panel cabinets, medium tone wood cabinets, marble countertops, white backsplash, window backsplash, stainless steel appliances, an island and white countertops
Inspiration for a mid-sized modern u-shaped light wood floor and brown floor open concept kitchen remodel in Los Angeles with an undermount sink, flat-panel cabinets, medium tone wood cabinets, marble countertops, white backsplash, window backsplash, stainless steel appliances, an island and white countertops

 James Rae Designs
Inspiration for a mid-sized modern l-shaped dark wood floor and brown floor open concept kitchen remodel in Indianapolis with a double-bowl sink, flat-panel cabinets, black cabinets, granite countertops, black backsplash, ceramic backsplash, stainless steel appliances, an island and black countertops


 James Rae Designs
Example of a mid-sized trendy l-shaped light wood floor and beige floor eat-in kitchen design in Indianapolis with a single-bowl sink, flat-panel cabinets, white cabinets, solid surface countertops, white backsplash, marble backsplash, black appliances, a peninsula and white countertops
 James Rae Designs
Mid-sized trendy l-shaped light wood floor and beige floor eat-in kitchen photo in Indianapolis with a single-bowl sink, flat-panel cabinets, white cabinets, solid surface countertops, white backsplash, marble backsplash, black appliances, a peninsula and white countertops
 James Rae Designs
Eat-in kitchen - small contemporary l-shaped ceramic tile and beige floor eat-in kitchen idea in Indianapolis with a double-bowl sink, flat-panel cabinets, medium tone wood cabinets, marble countertops, beige backsplash, ceramic backsplash, stainless steel appliances, an island and black countertops

 Haus Store
Mid-sized minimalist l-shaped laminate floor and brown floor eat-in kitchen photo in Miami with a double-bowl sink, flat-panel cabinets, white cabinets, quartz countertops, gray backsplash, glass tile backsplash, stainless steel appliances and a peninsula


 JLRussell
AEV
Example of a mid-sized classic 3/4 ceramic tile alcove bathtub design in Wichita with flat-panel cabinets, dark wood cabinets, a one-piece toilet, gray walls, a drop-in sink, granite countertops and black countertops
Example of a mid-sized classic 3/4 ceramic tile alcove bathtub design in Wichita with flat-panel cabinets, dark wood cabinets, a one-piece toilet, gray walls, a drop-in sink, granite countertops and black countertops

Sponsored
Columbus, OH

Wannemacher Interiors
Customized Award-Winning Interior Design Solutions in Franklin Cnty OH
 FIDELITY Builders and Design
Joana Morrison
Inspiration for a mid-sized modern master beige tile and porcelain tile light wood floor and beige floor alcove shower remodel in Los Angeles with flat-panel cabinets, light wood cabinets, beige walls, an undermount sink, quartzite countertops, white countertops and a hinged shower door
Inspiration for a mid-sized modern master beige tile and porcelain tile light wood floor and beige floor alcove shower remodel in Los Angeles with flat-panel cabinets, light wood cabinets, beige walls, an undermount sink, quartzite countertops, white countertops and a hinged shower door

 Tiffany Homes
Alcove bathtub - large contemporary ceramic tile alcove bathtub idea in Denver with flat-panel cabinets, medium tone wood cabinets, gray walls, an undermount sink and granite countertops
 Haus Store
Eat-in kitchen - mid-sized modern l-shaped laminate floor and brown floor eat-in kitchen idea in Miami with a double-bowl sink, flat-panel cabinets, white cabinets, quartz countertops, gray backsplash, glass tile backsplash, stainless steel appliances and a peninsula

 User
Rick Farmer
Inspiration for a timeless master beige tile and porcelain tile porcelain tile claw-foot bathtub remodel in Jacksonville with furniture-like cabinets, distressed cabinets, an undermount sink, gray walls and granite countertops
Inspiration for a timeless master beige tile and porcelain tile porcelain tile claw-foot bathtub remodel in Jacksonville with furniture-like cabinets, distressed cabinets, an undermount sink, gray walls and granite countertops



 Elite Remodeling Group
Doorless shower - mid-sized contemporary kids' gray tile and porcelain tile porcelain tile doorless shower idea in Chicago with flat-panel cabinets, dark wood cabinets, an undermount tub, a one-piece toilet, gray walls, an undermount sink and quartz countertops
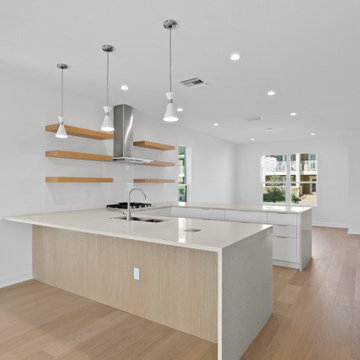
 State Street Homes
Kitchen. U shaped with two peninsula's, waterfall tops on ends and floating wood shelves.
Open concept kitchen - mid-sized transitional u-shaped light wood floor and beige floor open concept kitchen idea in Tampa with a double-bowl sink, flat-panel cabinets, white cabinets, quartz countertops, white backsplash, ceramic backsplash, stainless steel appliances, a peninsula and white countertops
Open concept kitchen - mid-sized transitional u-shaped light wood floor and beige floor open concept kitchen idea in Tampa with a double-bowl sink, flat-panel cabinets, white cabinets, quartz countertops, white backsplash, ceramic backsplash, stainless steel appliances, a peninsula and white countertops
 Haus Store
Mid-sized minimalist l-shaped laminate floor and brown floor eat-in kitchen photo in Miami with a double-bowl sink, flat-panel cabinets, white cabinets, quartz countertops, gray backsplash, glass tile backsplash, stainless steel appliances and a peninsula
134