
Search results for "Flat n" in Home Design Ideas

 Rethink Design Studio
Richard Leo Johnson
Wall Color: Sweet Ariel - Regal Wall Satin, Latex Flat (Benjamin Moore)
Trim Color: White Dove - Oil, Semi Gloss (Benjamin Moore)
Floor Color: Super White - Oil, Semi Gloss (Benjamin Moore)
Chandelier: Vintage (sprayed out Super White - Benjamin Moore)
Window Treatment: The Shade Store
Window Treatment Hardware: Apollo Collection - Vesta
Side Table: Percy Iron / Mirrored Side Table - Arteriors
Table Lamp: Patricia Table Lamp - Ro Shambeaux
Bed: Wesley Allen Queens Hillsboro - Home Gallery
Bench: Leonore Bench - Artesia (custom upholstered top cushion with Christopher Farr Cloth fabric)
Fireplace Tile: Moselle - Winchester Tile
Wallpaper: Studio Violet - Studio Nommo
Rug: Anzio - Loloi

 AJS Design Associates
John Dimaio
Inspiration for a large contemporary white two-story stucco flat roof remodel in Philadelphia
Inspiration for a large contemporary white two-story stucco flat roof remodel in Philadelphia

 NJW Renovations Unlimited
What this Mid-century modern home originally lacked in kitchen appeal it made up for in overall style and unique architectural home appeal. That appeal which reflects back to the turn of the century modernism movement was the driving force for this sleek yet simplistic kitchen design and remodel.
Stainless steel aplliances, cabinetry hardware, counter tops and sink/faucet fixtures; removed wall and added peninsula with casual seating; custom cabinetry - horizontal oriented grain with quarter sawn red oak veneer - flat slab - full overlay doors; full height kitchen cabinets; glass tile - installed countertop to ceiling; floating wood shelving; Karli Moore Photography
Find the right local pro for your project


 Green Street Communities, Inc.
Jennifer Kruk Photography
Mid-sized trendy gray tile and glass tile porcelain tile tub/shower combo photo in Phoenix with a pedestal sink, flat-panel cabinets, dark wood cabinets, marble countertops, a one-piece toilet and gray walls
Mid-sized trendy gray tile and glass tile porcelain tile tub/shower combo photo in Phoenix with a pedestal sink, flat-panel cabinets, dark wood cabinets, marble countertops, a one-piece toilet and gray walls
 Green Street Communities, Inc.
Jennifer Kruk Photography
Tub/shower combo - mid-sized contemporary gray tile and glass tile porcelain tile tub/shower combo idea in Phoenix with a pedestal sink, flat-panel cabinets, dark wood cabinets, marble countertops, a one-piece toilet and gray walls
Tub/shower combo - mid-sized contemporary gray tile and glass tile porcelain tile tub/shower combo idea in Phoenix with a pedestal sink, flat-panel cabinets, dark wood cabinets, marble countertops, a one-piece toilet and gray walls
 Pop N Son Epoxy
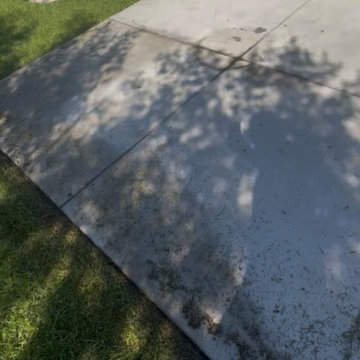
A light gray concrete patio sits adjacent to a vibrant green lawn. Soft dappled shadows from overhead trees stretch across the flat surface, creating a natural pattern. A paved walkway leads toward a residential doorway in the background, surrounded by lush grass and landscaping.



 Hutker Architects
Eric Roth
Alcove shower - contemporary blue tile alcove shower idea in Boston with a vessel sink
Alcove shower - contemporary blue tile alcove shower idea in Boston with a vessel sink

 Autumn Homes Inc.
Eat-in kitchen - mid-sized craftsman l-shaped ceramic tile and gray floor eat-in kitchen idea in Chicago with an undermount sink, flat-panel cabinets, white cabinets, granite countertops, gray backsplash, glass tile backsplash, stainless steel appliances and an island

 K. N. Crowder
Every one needs a show closet and this flat track barn door hides them away nicely or allows some natural light in when needed. These two white washed solid wood barn doors save 9 sq ft each of floor space, allowing for other beautiful things.

 James Rae Designs
Example of a mid-sized l-shaped dark wood floor and brown floor open concept kitchen design in Indianapolis with a double-bowl sink, flat-panel cabinets, black cabinets, granite countertops, black backsplash, ceramic backsplash, stainless steel appliances, an island and black countertops

 Talon Construction Inc.
Talon Construction North Potomac master bath remodel
Inspiration for a mid-sized transitional master white tile and ceramic tile ceramic tile freestanding bathtub remodel in DC Metro with flat-panel cabinets, dark wood cabinets, a two-piece toilet, beige walls, an undermount sink and granite countertops
Inspiration for a mid-sized transitional master white tile and ceramic tile ceramic tile freestanding bathtub remodel in DC Metro with flat-panel cabinets, dark wood cabinets, a two-piece toilet, beige walls, an undermount sink and granite countertops


 JLRussell
AEV
Large elegant l-shaped dark wood floor and brown floor eat-in kitchen photo in Wichita with a farmhouse sink, flat-panel cabinets, white cabinets, granite countertops, white backsplash, subway tile backsplash, stainless steel appliances, an island and black countertops
Large elegant l-shaped dark wood floor and brown floor eat-in kitchen photo in Wichita with a farmhouse sink, flat-panel cabinets, white cabinets, granite countertops, white backsplash, subway tile backsplash, stainless steel appliances, an island and black countertops

 Dick Clark + Associates
Photography by Paul Bardagjy
Inspiration for a contemporary l-shaped black floor and porcelain tile eat-in kitchen remodel in Austin with flat-panel cabinets, black cabinets, white backsplash, an island, an undermount sink, marble countertops, glass sheet backsplash and black appliances
Inspiration for a contemporary l-shaped black floor and porcelain tile eat-in kitchen remodel in Austin with flat-panel cabinets, black cabinets, white backsplash, an island, an undermount sink, marble countertops, glass sheet backsplash and black appliances
 JLRussell
AEV
Inspiration for a mid-sized timeless master white tile and subway tile ceramic tile and multicolored floor freestanding bathtub remodel in Wichita with flat-panel cabinets, white cabinets, a one-piece toilet, gray walls, a drop-in sink, granite countertops and white countertops
Inspiration for a mid-sized timeless master white tile and subway tile ceramic tile and multicolored floor freestanding bathtub remodel in Wichita with flat-panel cabinets, white cabinets, a one-piece toilet, gray walls, a drop-in sink, granite countertops and white countertops

 Kitchens, Baths & Beyond
William Quarles
Transitional master gray tile and porcelain tile porcelain tile and gray floor freestanding bathtub photo in Charleston with gray cabinets, a two-piece toilet, gray walls, an undermount sink, quartz countertops, a hinged shower door, recessed-panel cabinets and gray countertops
Transitional master gray tile and porcelain tile porcelain tile and gray floor freestanding bathtub photo in Charleston with gray cabinets, a two-piece toilet, gray walls, an undermount sink, quartz countertops, a hinged shower door, recessed-panel cabinets and gray countertops

Sponsored
Columbus, OH

Wannemacher Interiors
Customized Award-Winning Interior Design Solutions in Franklin Cnty OH

 Enhanced Roofing & Remodeling
Inspiration for a mid-sized timeless master gray tile and porcelain tile porcelain tile and gray floor alcove shower remodel in DC Metro with flat-panel cabinets, gray cabinets, an undermount tub, gray walls, an undermount sink, granite countertops and a hinged shower door
 Autumn Homes Inc.
Mid-sized arts and crafts l-shaped ceramic tile and gray floor eat-in kitchen photo in Chicago with an undermount sink, flat-panel cabinets, white cabinets, granite countertops, gray backsplash, glass tile backsplash, stainless steel appliances and an island

 Jamesthomas Interiors
Example of a trendy master gray tile corner bathtub design in Salt Lake City with a vessel sink, flat-panel cabinets, gray cabinets and white walls
131