
Search results for "Flat n" in Home Design Ideas
 Attractive Interiors
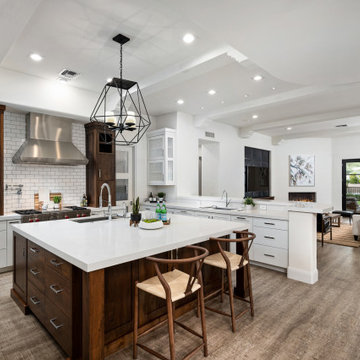
Example of a huge minimalist laminate floor, beige floor and vaulted ceiling open concept kitchen design in Phoenix with flat-panel cabinets, white cabinets, white backsplash, subway tile backsplash, stainless steel appliances, an island and white countertops
 birdRock Project Studio Inc.
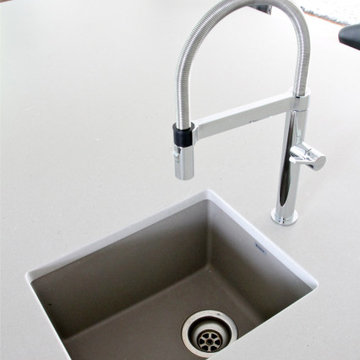
It’s the seemingly small details - the Cabinetry organizers, corner pullouts, Mom’s Command centre with family Calendar & Homework organizer - everything having it’s place that supports this Kitchen as the high functioning work horse that it is.
Visual comfort comes from the culmination of tonal Flat Panel Cabinetry, Matte finish Quartz Counters, high durability Vinyl floor Tile, minimalist brushed Chrome Hardware and shimmering Metallic Glass Backsplash Tile. Getting those quiet details right - the proportions and balance working together the Kitchen has become a comfortable and relaxing space.

 MK Development & Investment LLC
Large minimalist single-wall light wood floor open concept kitchen photo in DC Metro with white backsplash, an island, flat-panel cabinets, white cabinets and paneled appliances
Find the right local pro for your project

 Urbanspace Interiors
Open concept kitchen - mid-sized contemporary single-wall porcelain tile open concept kitchen idea in Austin with a drop-in sink, flat-panel cabinets, dark wood cabinets, stainless steel appliances and a peninsula

 James Rae Designs
Eat-in kitchen - mid-sized contemporary l-shaped light wood floor and beige floor eat-in kitchen idea in Indianapolis with a single-bowl sink, flat-panel cabinets, white cabinets, solid surface countertops, white backsplash, marble backsplash, black appliances, a peninsula and white countertops

 FMA Interior Design, Inc.
Chicago Lakewood Balmoral 1893 Farmhouse expands into contemporary living.
A stunning collaboration between Mindy Wieland of W3 architectural design & Fred M Alsen of fma Interior Design.
Contemporary Kitchen featuring Greenfield Cabinetry.

 Jennifer Busler Interiors, LLC
Alcove shower - mid-sized transitional 3/4 brown tile, gray tile and subway tile gray floor alcove shower idea in Philadelphia with flat-panel cabinets, dark wood cabinets, a two-piece toilet, white walls, an integrated sink, quartz countertops and a hinged shower door

Sponsored
Sunbury, OH

J.Holderby - Renovations
Franklin County's Leading General Contractors - 2X Best of Houzz!


 Italkraft
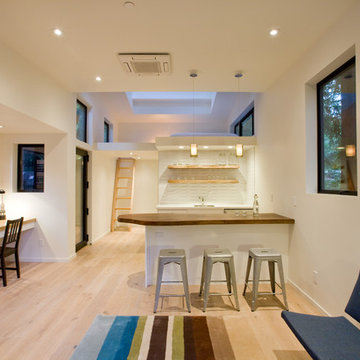
Enclosed kitchen - large contemporary l-shaped porcelain tile and white floor enclosed kitchen idea in Miami with an undermount sink, flat-panel cabinets, white cabinets, mirror backsplash, stainless steel appliances, an island and multicolored countertops

 California Construction Bay Area Inc.
Example of a small minimalist single-wall kitchen design in San Francisco with gray cabinets, granite countertops and no island
 James Rae Designs
Inspiration for a small transitional 3/4 white tile drop-in bathtub remodel in Indianapolis with flat-panel cabinets, beige cabinets, a one-piece toilet, beige walls, a drop-in sink, granite countertops and beige countertops

 Zsharif studio
Inspiration for a mid-sized contemporary u-shaped porcelain tile and white floor open concept kitchen remodel with a single-bowl sink, flat-panel cabinets, red cabinets, solid surface countertops, red backsplash, glass sheet backsplash, black appliances, a peninsula and white countertops

 3G Homes
Vizzi
Minimalist u-shaped laminate floor and gray floor kitchen pantry photo with a double-bowl sink, flat-panel cabinets, white cabinets, quartzite countertops, white backsplash, subway tile backsplash, stainless steel appliances, an island and white countertops
Minimalist u-shaped laminate floor and gray floor kitchen pantry photo with a double-bowl sink, flat-panel cabinets, white cabinets, quartzite countertops, white backsplash, subway tile backsplash, stainless steel appliances, an island and white countertops



 Haus Store
Inspiration for a mid-sized modern l-shaped laminate floor and brown floor eat-in kitchen remodel in Miami with a double-bowl sink, flat-panel cabinets, white cabinets, quartz countertops, gray backsplash, glass tile backsplash, stainless steel appliances and a peninsula

 ThoughtCraft Architects
Mark Herboth
Small minimalist master gray tile and porcelain tile concrete floor alcove shower photo in Raleigh with an undermount sink, flat-panel cabinets, light wood cabinets, quartzite countertops and a two-piece toilet
Small minimalist master gray tile and porcelain tile concrete floor alcove shower photo in Raleigh with an undermount sink, flat-panel cabinets, light wood cabinets, quartzite countertops and a two-piece toilet

 Annette Jaffe Interiors
Our Long Island studio gave this Manhattan home an eclectic, colorful look. The home flaunts multiple living areas like a mid-sized, open concept family room with medium-tone wood flooring, gray walls, a metal fireplace, and no tv. The other living areas are accessorized with comfy furniture, quirky accents, and pops of bright color, while the L-shaped kitchen has a medium-tone wood floor and white flat-panel cabinets.
 James Rae Designs
Small trendy l-shaped ceramic tile and beige floor eat-in kitchen photo in Indianapolis with a double-bowl sink, flat-panel cabinets, medium tone wood cabinets, marble countertops, beige backsplash, ceramic backsplash, stainless steel appliances, an island and black countertops



 Arlington Modern Design/Build
Complete renovation and two story addition.
The existing rambler was transformed into a Modern home incorporating natural elements: light, air, open space, earth, sky, plants, trees, and wood, with high-performance building materials: steel, glass, high-end electrical and plumbing fixtures, appliances, cabinets, counter tops, hardwood floors, steel rails, tile and energy-efficent green elements.
The result of the incorporation: A beautiful, healthy living home for today’s contemporary lifestyle with a focus on daily living waking, sleeping, cooking, reading, family, & friends
 Craftworks Construction
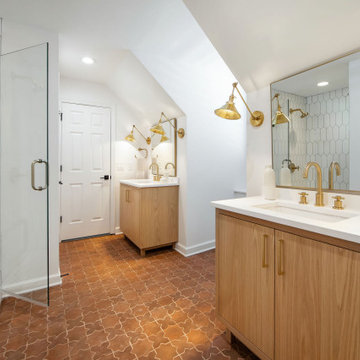
Inspiration for a white tile and ceramic tile porcelain tile, white floor and double-sink bathroom remodel in Atlanta with flat-panel cabinets, light wood cabinets, white walls, an undermount sink, quartzite countertops, a hinged shower door, white countertops and a freestanding vanity

 Swanson Kitchens, Inc.
photographer: Marcell Puzsar brightroomsf.com
Large trendy light wood floor open concept kitchen photo in San Francisco with an undermount sink, flat-panel cabinets, medium tone wood cabinets, quartz countertops, white backsplash, glass sheet backsplash, stainless steel appliances and an island
Large trendy light wood floor open concept kitchen photo in San Francisco with an undermount sink, flat-panel cabinets, medium tone wood cabinets, quartz countertops, white backsplash, glass sheet backsplash, stainless steel appliances and an island
136