
Search results for "Flat n" in Home Design Ideas

 The Rockaway Company
Lori Boyter-Thombs
Tub/shower combo - mid-sized contemporary white tile and porcelain tile porcelain tile and white floor tub/shower combo idea in Dallas with flat-panel cabinets, dark wood cabinets, a two-piece toilet, gray walls, an undermount sink, quartzite countertops and white countertops
Tub/shower combo - mid-sized contemporary white tile and porcelain tile porcelain tile and white floor tub/shower combo idea in Dallas with flat-panel cabinets, dark wood cabinets, a two-piece toilet, gray walls, an undermount sink, quartzite countertops and white countertops

 Rehkamp Larson Architects, Inc.
Susan Gilmore Photography
Country mudroom photo in Minneapolis with gray walls
Country mudroom photo in Minneapolis with gray walls


Find the right local pro for your project

 Jack 'N Tool Box, Inc.
Will McGowan, imedia Photography
Example of a small classic u-shaped medium tone wood floor enclosed kitchen design in Santa Barbara with an undermount sink, shaker cabinets, light wood cabinets, granite countertops, beige backsplash, ceramic backsplash, stainless steel appliances and white walls
Example of a small classic u-shaped medium tone wood floor enclosed kitchen design in Santa Barbara with an undermount sink, shaker cabinets, light wood cabinets, granite countertops, beige backsplash, ceramic backsplash, stainless steel appliances and white walls

 Studio McGee
Living room - mid-sized modern open concept light wood floor living room idea in Salt Lake City with multicolored walls and a standard fireplace

 Joanna Beale Interior Design
Large trendy galley dedicated laundry room photo in Portland with an undermount sink, flat-panel cabinets, gray cabinets, gray walls and tile countertops

 Color Theory, LLC
Torlando Hakes
Inspiration for a mid-sized timeless gender-neutral dark wood floor and brown floor nursery remodel in Indianapolis with gray walls
Inspiration for a mid-sized timeless gender-neutral dark wood floor and brown floor nursery remodel in Indianapolis with gray walls


 JLRussell
AEV
Mid-sized elegant master white tile and subway tile ceramic tile and multicolored floor freestanding bathtub photo in Wichita with flat-panel cabinets, white cabinets, a one-piece toilet, gray walls, a drop-in sink, granite countertops and white countertops
Mid-sized elegant master white tile and subway tile ceramic tile and multicolored floor freestanding bathtub photo in Wichita with flat-panel cabinets, white cabinets, a one-piece toilet, gray walls, a drop-in sink, granite countertops and white countertops

 Robeson Design
Our clients desire for their 4th floor terrace was to enjoy the best of all worlds. An outdoor living space complete with sun bathing options, seating for fireside cocktail parties able to enjoy the ocean view of LaJolla California. Their desire was to include a small Kitchen and full size Bathroom. In addition, an area for lounging with complete sun protection for those who wanted to enjoy outdoor living but not be burned by it
By embedding a 30' steel beam across the center of this space, the 50' wide structure includes a small outdoor Kitchen and full-size Bathroom and an outdoor Living room, just steps away from the Jacuzzi and pool... We even included a television on a hydraulic lift with a 360-degree radius. The amazing vanishing edge pool dangles above the Grotto below with water spilling over both sides. Glass lined side rails grace the accompanying bridges as the pathway connects to the front of the terrace… A sun-worshiper’s paradise!
Nestled against the hillside in San Diego California, this outdoor living space provides homeowners the luxury of living in Southern California most coveted Real-estate... LaJolla California.

 Laurier Blanc
Chic and elegant flat in Paris' 8th arrondissement and lovely in grey and gold with beautifully placed statement antique pieces...Vintage French poster available through Laurier Blanc


 Patrick Brian Jones PLLC
Bob Narod
Example of a minimalist single-wall medium tone wood floor eat-in kitchen design in DC Metro with a drop-in sink, flat-panel cabinets, medium tone wood cabinets, stainless steel appliances, no island, quartz countertops, multicolored backsplash and porcelain backsplash
Example of a minimalist single-wall medium tone wood floor eat-in kitchen design in DC Metro with a drop-in sink, flat-panel cabinets, medium tone wood cabinets, stainless steel appliances, no island, quartz countertops, multicolored backsplash and porcelain backsplash

 James Rae Designs
Walk-in shower - mid-sized modern master white tile and subway tile ceramic tile and gray floor walk-in shower idea in Indianapolis with white cabinets, white walls, a drop-in sink, laminate countertops, white countertops and flat-panel cabinets

Sponsored
Columbus, OH

Wannemacher Interiors
Customized Award-Winning Interior Design Solutions in Franklin Cnty OH

 Eastwood Development
Back facade in Potrero Hill.
Inspiration for a mid-sized contemporary gray three-story stucco flat roof remodel in San Francisco
Inspiration for a mid-sized contemporary gray three-story stucco flat roof remodel in San Francisco

 Bart Edson Photography
Photo by Bart Edson Photography
Http://www.bartedson.com
Example of a trendy medium tone wood floor kitchen design in San Francisco with an undermount sink, flat-panel cabinets, white cabinets, gray backsplash, stone slab backsplash, stainless steel appliances and an island
Example of a trendy medium tone wood floor kitchen design in San Francisco with an undermount sink, flat-panel cabinets, white cabinets, gray backsplash, stone slab backsplash, stainless steel appliances and an island
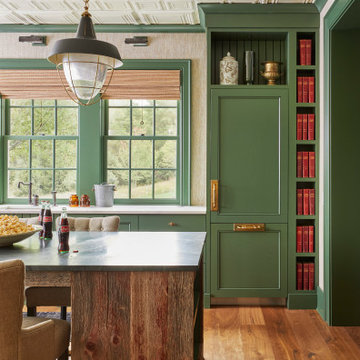


 R Designs, LLC.
Elegant l-shaped medium tone wood floor eat-in kitchen photo in Kansas City with an undermount sink, raised-panel cabinets, dark wood cabinets, brown backsplash, stainless steel appliances and an island


 Abode Philly
Trendy master gray tile and porcelain tile porcelain tile drop-in bathtub photo in Philadelphia with flat-panel cabinets, dark wood cabinets, a two-piece toilet, white walls and white countertops

 Grothouse Wood Countertops
Countertop Wood: Walnut with Sapwood
Construction Style: Flat Grain
Countertop Thickness: 1-1/2" thick
Size: Approximately 26" x 34"
Countertop Edge Profile: 1/8” Roundover on Top, Bottom and Vertical Corner Edges
Wood Countertop Finish: Durata® Waterproof Permanent Finish in Matte
Wood Stain: N/A
Job: 19523
Countertop Options: Breadboard End
This mudroom is part of the 2018 TOH Idea House in Narragansett, Rhode Island.
Photography: Nat Rea Photography
Builder: Sweenor Builders

 Arlington Modern Design/Build
Complete renovation and two story addition.
The existing rambler was transformed into a Modern home incorporating natural elements: light, air, open space, earth, sky, plants, trees, and wood, with high-performance building materials: steel, glass, high-end electrical and plumbing fixtures, appliances, cabinets, counter tops, hardwood floors, steel rails, tile and energy-efficent green elements.
The result of the incorporation: A beautiful, healthy living home for today’s contemporary lifestyle with a focus on daily living waking, sleeping, cooking, reading, family, & friends
140