
Search results for "Flat n" in Home Design Ideas

 Convene Architecture
Kitchen
Photography: Stacy Zarin Goldberg Photography; Interior Design: Kristin Try Interiors; Builder: Harry Braswell, Inc.
Beach style kitchen photo in DC Metro
Beach style kitchen photo in DC Metro

 User
UserNew custom beach home in the Golden Hills of Hermosa Beach, California, melding a modern sensibility in concept, plan and flow w/ traditional design aesthetic elements and detailing.
 Joeb Moore & Partners
© David Sundberg/Esto
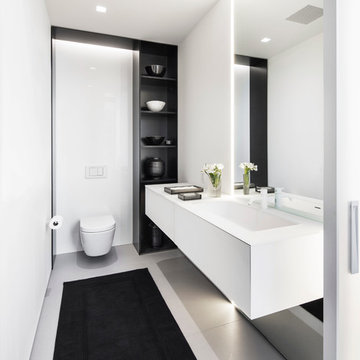
Bathroom - contemporary bathroom idea in New York with a wall-mount toilet and white walls
Bathroom - contemporary bathroom idea in New York with a wall-mount toilet and white walls
Find the right local pro for your project

 Amethyst Home
Inspiration for a transitional light wood floor kitchen remodel in Omaha with shaker cabinets, white cabinets, white backsplash, stainless steel appliances, an island and white countertops

 Revival House
Super sleek statement in white. Sophisticated condo with gorgeous views are reflected in this modern apartment accented in ocean blues. Modern furniture , custom artwork and contemporary cabinetry make this home an exceptional winter escape destination.
Lori Hamilton Photography
Learn more about our showroom and kitchen and bath design: http://www.mingleteam.com

 Closet Factory
Classic white melamine White Glass doors
Inspiration for a mid-sized modern gender-neutral carpeted walk-in closet remodel in Los Angeles with flat-panel cabinets and white cabinets
Inspiration for a mid-sized modern gender-neutral carpeted walk-in closet remodel in Los Angeles with flat-panel cabinets and white cabinets

 Wiedemann Architects LLC

The kitchen cabinets are high gloss lacquer with lava stone counters for a crisp modern look.
Anice Hoachlander, Hoachlander Davis Photography, LLC


 Tennessee Barn Doors

Mid-sized country 3/4 ceramic tile bathroom photo in Nashville with shaker cabinets, dark wood cabinets, white walls, an undermount sink and quartz countertops

 Story & Space Interior Design
Enclosed kitchen - mid-sized transitional u-shaped medium tone wood floor and brown floor enclosed kitchen idea in San Francisco with a farmhouse sink, raised-panel cabinets, gray cabinets, marble countertops, white backsplash, marble backsplash, stainless steel appliances, a peninsula and white countertops

 Linova Photography
Designer: Susanna Samaniego
4 CORNERS: International Design Concepts
Interior Architect + Design Specialist
susanna@design4corners.com
www.design4corners.com
©Linova Photography
All Rights Reserved


 Lindsey Hene
Christina Wedge
This is an example of a large traditional back porch design in Atlanta with decking and a roof extension.
This is an example of a large traditional back porch design in Atlanta with decking and a roof extension.

 Amy A. Alper, Architect
ErIc Rorer
Inspiration for a mid-sized contemporary open concept concrete floor living room remodel in San Francisco with white walls
Inspiration for a mid-sized contemporary open concept concrete floor living room remodel in San Francisco with white walls


 Techo-Bloc
This backyard landscape design is inspired by our Blu Grande Smooth patio slab. Perfect paving slab for modern poolsides and backyard design, Blu Grande Smooth is a large concrete patio stone available in multiple colors. It's smooth texture is sleek to the eye but rougher to the touch which avoids it from getting slippery when wet. The large rectangular shape works as an easy add-on into Blu 60 regular modular patterns but can also work as a stand-alone to create a very linear look. Check out the HD2 Blu Grande Smooth which is all about seamless looks with a tighter/poreless texture and anti-aging technology. Check out our website to shop the look! https://www.techo-bloc.com/shop/slabs/blu-grande-smooth/

 Lake Flato Architects
Frank Ooms
Living room - modern open concept living room idea in Austin with white walls
Living room - modern open concept living room idea in Austin with white walls

 Ketron Custom Builders
Design ideas for a large traditional full sun backyard stone landscaping in Columbus with a fire pit.

Nursery - large contemporary gender-neutral carpeted and white floor nursery idea in Chicago with beige walls


 User
UserBrad Meese
Inspiration for a mid-sized contemporary formal and open concept dark wood floor living room remodel in Chicago with a tile fireplace, a ribbon fireplace, beige walls and a wall-mounted tv
Inspiration for a mid-sized contemporary formal and open concept dark wood floor living room remodel in Chicago with a tile fireplace, a ribbon fireplace, beige walls and a wall-mounted tv



 Liz Miller Interiors
John Gillooly/PEI
Example of a classic black floor enclosed kitchen design in Boston with flat-panel cabinets, white cabinets, wood countertops, white backsplash, subway tile backsplash and stainless steel appliances
Example of a classic black floor enclosed kitchen design in Boston with flat-panel cabinets, white cabinets, wood countertops, white backsplash, subway tile backsplash and stainless steel appliances
14