
Search results for "Flat panel closet doors" in Home Design Ideas
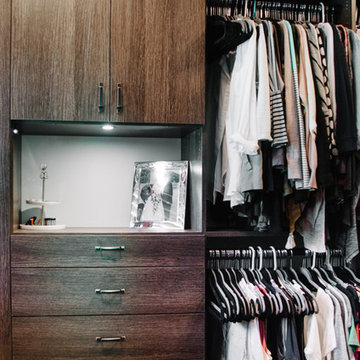
 Closet Craft Inc.
Here's an idea of the large dream designer walk in closet we just finished!
Walk-in closet - large modern gender-neutral walk-in closet idea with flat-panel cabinets and dark wood cabinets
Walk-in closet - large modern gender-neutral walk-in closet idea with flat-panel cabinets and dark wood cabinets

 2id Interiors
Example of a small trendy single-wall home bar design in Miami with flat-panel cabinets, dark wood cabinets, white backsplash and stone slab backsplash

 j witzel interior design
Example of a small trendy master medium tone wood floor, brown floor and single-sink doorless shower design in Atlanta with flat-panel cabinets, light wood cabinets, white walls, an integrated sink, concrete countertops, white countertops and a built-in vanity
Find the right local pro for your project

 Spruill Homes LLC
Example of a mid-sized transitional master white tile and porcelain tile ceramic tile, gray floor and double-sink walk-in shower design in Dallas with flat-panel cabinets, light wood cabinets, a two-piece toilet, white walls, an undermount sink, quartz countertops, a hinged shower door, white countertops and a built-in vanity


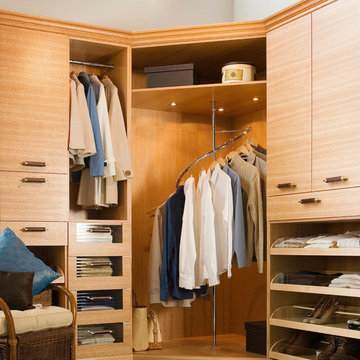
 Premier Cabinets of Virginia, LLC
Corner rotary rack with LED lights, flanked by combination of open and doored storage. Several doors have glass panels, while trays on lower right are mounted on full extension slides.

 Valet Custom Cabinets & Closets
Example of a small trendy gender-neutral light wood floor and brown floor reach-in closet design in San Francisco with flat-panel cabinets and light wood cabinets

Sponsored
Fredericksburg, OH

High Point Cabinets
Columbus' Experienced Custom Cabinet Builder | 4x Best of Houzz Winner
 Sea Island Builders LLC
Tripp Smith

Inspiration for a large contemporary gender-neutral carpeted and beige floor walk-in closet remodel in Charleston with flat-panel cabinets and brown cabinets
Inspiration for a large contemporary gender-neutral carpeted and beige floor walk-in closet remodel in Charleston with flat-panel cabinets and brown cabinets
 College City Design Build

Inspiration for a large transitional master beige tile and ceramic tile ceramic tile and beige floor alcove shower remodel in Minneapolis with flat-panel cabinets, black cabinets, a one-piece toilet, gray walls, an undermount sink, quartz countertops and white countertops
 Woodhaven Log & Lumber

These bi-fold closet doors were made with knotty pine paneling pieces. Check out the random pattern on the wall created with our custom 5", 6", and 8" knotty pine paneling.

 Elms Interior Design
Photography by Michael J. Lee
Alcove shower - large contemporary master gray tile and porcelain tile travertine floor alcove shower idea in Boston with flat-panel cabinets, gray cabinets, gray walls, a vessel sink, quartz countertops and a hinged shower door
Alcove shower - large contemporary master gray tile and porcelain tile travertine floor alcove shower idea in Boston with flat-panel cabinets, gray cabinets, gray walls, a vessel sink, quartz countertops and a hinged shower door

 Rill Architects
Kip Dawkins Photography
Transitional master white tile and stone tile marble floor freestanding bathtub photo in DC Metro
Transitional master white tile and stone tile marble floor freestanding bathtub photo in DC Metro
 Platt Builders

Example of a large transitional beige tile and glass tile medium tone wood floor alcove shower design in Boston with flat-panel cabinets, white cabinets, a hot tub, an undermount sink and marble countertops


 Creative Closets & Cabinetry
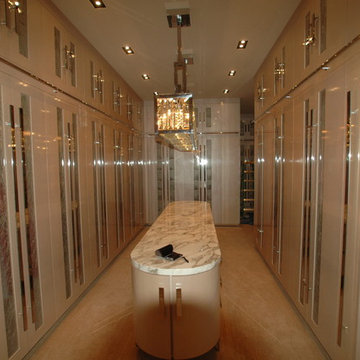
Large transitional women's carpeted walk-in closet photo in Las Vegas with flat-panel cabinets and beige cabinets
 Interior Door and Closet Company

Walk in closet organizer in antique white hutch with premier recessed panel drawer fronts and shelves.
Walk-in closet - traditional women's dark wood floor walk-in closet idea in Orange County
Walk-in closet - traditional women's dark wood floor walk-in closet idea in Orange County
 TidySquares Inc.

This Secret finish custom reach-in closet is not a well kept secret, but not one to hide either! Fully custom storage, it’s a joy to use and look at, especially when you have an open closet. Shown with an oil rubbed bronze hardware, this custom reach-in closet provides plenty of storage with shelves, hanging rods and drawers.
 Valet Custom Cabinets & Closets
Walk-in Master Closet designed for two or just for you. Get dressed in your closet each morning, with this design. Everything you want and need.
Designer: Karin Parodi
Photographer :Karine Weiller

Sponsored
Fredericksburg, OH
High Point Cabinets
Columbus' Experienced Custom Cabinet Builder | 4x Best of Houzz Winner
 Stalburg Design


This walk in closet, custom made with taupe flat slab cabinetry surrounds the entrance to the master bath, creating a special sanctuary for the Her. Soft and feminine, yet sleek and modern, each and every cabinet and drawer is custom divided and curated for our homeowner. The seated bench is accented with a fabric wrapped cushion to allow for a resting space while taking in the view.

 O’Hara Interiors
Martha O'Hara Interiors, Interior Design & Photo Styling | Corey Gaffer, Photography | Please Note: All “related,” “similar,” and “sponsored” products tagged or listed by Houzz are not actual products pictured. They have not been approved by Martha O’Hara Interiors nor any of the professionals credited. For information about our work, please contact design@oharainteriors.com.
 Cabinet-S-Top
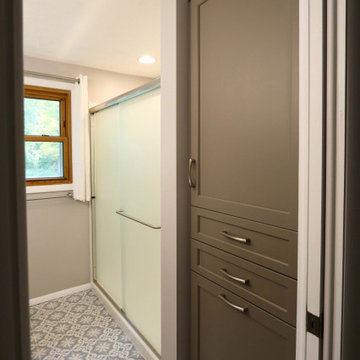
Design Craft Maple frameless Brookhill door with flat center panel in Frappe Classic paint vanity with a white solid cultured marble countertop with two Wave bowls and 4” high backsplash. Moen Eva collection includes faucets, towel bars, paper holder and vanity light. Kohler comfort height toilet and Sterling Vikrell shower unit. On the floor is 8x8 decorative Glazzio Positano Cottage tile.
44