
Search results for "Flat panel closet doors" in Home Design Ideas

 Ryan Street Architects
Ryann Ford
Tuscan master freestanding bathtub photo in Austin with flat-panel cabinets, medium tone wood cabinets and white walls
Tuscan master freestanding bathtub photo in Austin with flat-panel cabinets, medium tone wood cabinets and white walls
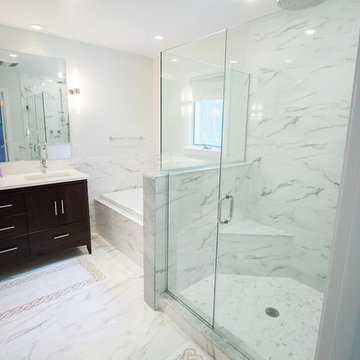
 LS Winston Building Corp.
Example of a mid-sized trendy master marble floor drop-in bathtub design in Boston with flat-panel cabinets, dark wood cabinets, a two-piece toilet, white walls, an undermount sink and solid surface countertops

 Elite Edge LLC
This project involved demo of the customers closet, paint, and adding semi custom modular closets. Customer chose a grey colored flat panel design. Included were two laundry hampers, jewelry inserts in the drawers, and a valet rod.
Find the right local pro for your project
 User
UserBruce Damonte

Huge tuscan gender-neutral dark wood floor reach-in closet photo in San Francisco with recessed-panel cabinets, medium tone wood cabinets and white walls
Huge tuscan gender-neutral dark wood floor reach-in closet photo in San Francisco with recessed-panel cabinets, medium tone wood cabinets and white walls

 Tailored Living of Madison
Tailored Living makes the most of your reach-in closets. You don't need to live with just a shelf and pole. We can add more shelves, more hanging, and more space with our custom designs.
 AllenBuilt, Inc.
Photo Credit: Cassidy Duhon
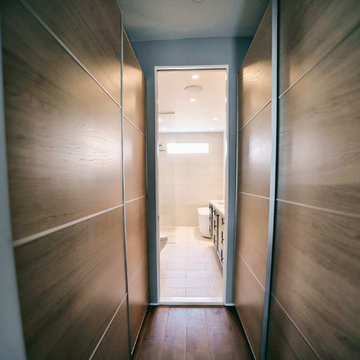
Example of a minimalist gender-neutral dark wood floor dressing room design in DC Metro with flat-panel cabinets and medium tone wood cabinets
Example of a minimalist gender-neutral dark wood floor dressing room design in DC Metro with flat-panel cabinets and medium tone wood cabinets
 Crawford Builders
Shaun Ring
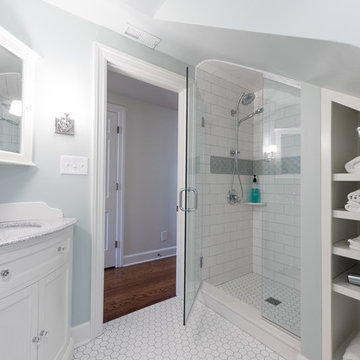
Inspiration for a small timeless 3/4 white tile and ceramic tile ceramic tile and white floor alcove shower remodel with flat-panel cabinets, white cabinets, blue walls, an undermount sink, granite countertops, a hinged shower door and gray countertops
Inspiration for a small timeless 3/4 white tile and ceramic tile ceramic tile and white floor alcove shower remodel with flat-panel cabinets, white cabinets, blue walls, an undermount sink, granite countertops, a hinged shower door and gray countertops


 Gibson Gimpel Interior Design

Guest Bathroom [Photography by Dan Piassick]
Mid-sized trendy 3/4 gray tile travertine floor and beige floor alcove shower photo in Dallas with gray cabinets, an undermount sink, quartz countertops, flat-panel cabinets, a one-piece toilet, white walls and a hinged shower door
Mid-sized trendy 3/4 gray tile travertine floor and beige floor alcove shower photo in Dallas with gray cabinets, an undermount sink, quartz countertops, flat-panel cabinets, a one-piece toilet, white walls and a hinged shower door
 Homestead Doors, Inc.
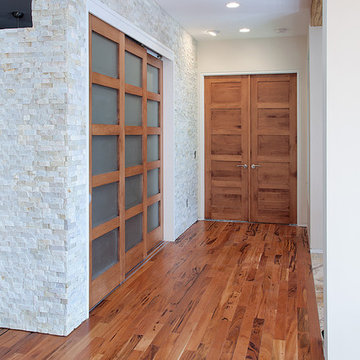
This picture shows a great sample of our solid wood doors in Maple. The horizontal 5-panel design and brown stain make a great rustic / contemporary design combination.
The frosted glass panels add a sleek touch to the 3 sliding doors.
We can provide these doors made to your specifications for your home. You can get them in any size, made from any type of wood.
Call us at 419-684-9582 or visit our website https://www.door.cc
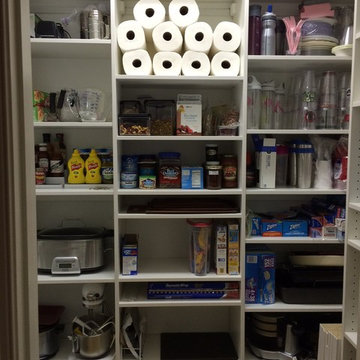
 A Better Closet
Inspiration for a mid-sized modern u-shaped kitchen pantry remodel in Birmingham with flat-panel cabinets and gray cabinets

 Closets to Adore
Contemporary flat paneled closet in 'concrete' color. This large walk-in closet has enough space for sitting. Comforatable for getting your shoes on.
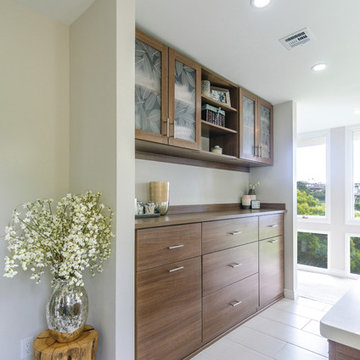
 Plus Interiors
This linen closet is adjacent to the master bathroom double vanity, providing easy storage access to linens, towels and other toiletries. The fossil leaf pattern on the upper cabinet doors adds a nice contrast to the warm woodgrain cabinets.

 Lisa Smith Interiors
John Bailey
Mid-sized transitional 3/4 white tile light wood floor alcove bathtub photo in Indianapolis with flat-panel cabinets, white cabinets, beige walls, an undermount sink and a two-piece toilet
Mid-sized transitional 3/4 white tile light wood floor alcove bathtub photo in Indianapolis with flat-panel cabinets, white cabinets, beige walls, an undermount sink and a two-piece toilet



 Osborne Construction
Sam Oberter
Doorless shower - mid-sized scandinavian white tile white floor doorless shower idea in Philadelphia with a trough sink, flat-panel cabinets and medium tone wood cabinets
Doorless shower - mid-sized scandinavian white tile white floor doorless shower idea in Philadelphia with a trough sink, flat-panel cabinets and medium tone wood cabinets
 Woodale
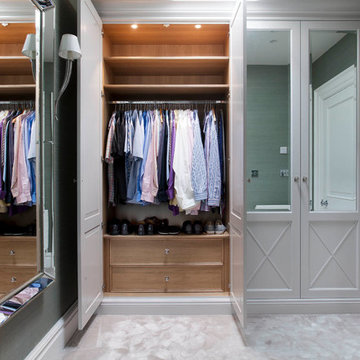
Elegant gender-neutral carpeted and beige floor dressing room photo in Dublin with recessed-panel cabinets and gray cabinets
 Creative Closets & Cabinetry

Large transitional women's carpeted walk-in closet photo in Las Vegas with flat-panel cabinets and beige cabinets

 Etch Design Group
Please see all of the specifications to this shower:
Shower wall tile:
Daltile- Pickets- Matte white, model: CG-PKMTWH7530
Bathroom floor tile: Lili Cement tiles, Tiffany collection, color 3. http://lilitile.com/project/tiffany-3/
Plumbing fixtures:
Brizo, Litze collection in the brilliance luxe gold
https://www.brizo.com/bath/collection/litze
Vanity hardware:
Amerock pulls in the golden champagne finish: https://www.amerock.com/Products/Detail/pid/2836/s/golden-champagne_pull_bar-pulls_128mm_bp40517bbz
The dimensions of this bathroom are: 4'-11" wide by 8'-10" long
Paint by Sherwin Williams:
Vanity cabinet- SW 6244 Naval
Walls- SW 7015 Repose Gray
Door hardware: Emtek C520ROUUS19- Flat Black Round Knob
https://www.build.com/emtek-c520rou-privacy-door-knob/s443128?uid=2613248
Lighting was purchased via Etsy:
https://www.etsy.com/listing/266595096/double-bulb-sconce-light-solid-brass?gpla=1&gao=1&&utm_source=google&utm_medium=cpc&utm_campaign=shopping_us_a-home_and_living-lighting-sconces&utm_custom1=e0d352ca-f1fd-4e22-9313-ab9669b0b1ff&gclid=EAIaIQobChMIpNGS_9r61wIVDoRpCh1XAQWxEAQYASABEgKLhPD_BwE
These are the gold tipped bulbs for the light fixture:
https://www.cb2.com/g25-gold-tipped-60w-light-bulb/s161692


 Tennessee Barn Doors

Mid-sized country 3/4 ceramic tile bathroom photo in Nashville with shaker cabinets, dark wood cabinets, white walls, an undermount sink and quartz countertops

 Mitchell Wall Architecture and Design
The bath has no natural light. To create a sense of spatial depth and layering of light, 3 L-shaped panels were positioned throughout the room. One central panel joins the back wall with the ceiling. Another panel links two walls in the back corner of the tub. The third panel carries the mirror at the vanity. Each panel is outlined with waterproof LED strips recessed behind its edge. Diffuse light emanates from behind the panels and they appearance to float. The face of each panel is divided into two surfaces striking a datum line at 74 inches above the floor. The vanity panel has mirror on the lower portion and flat white paint above. The tub and middle panels are semi-gloss grey colored paint below and white flat paint above. The central panel is a nod to the Ellsworth Kelly painting at the Pulitzer Arts Foundation in St Louis.
The same matte finish tile is used on the floor and walls. All exposed tile edges were finished with aluminum angles. The same tile floor was used in the owner’s closet featuring lacquered cabinets and a back-lit vanity panel.

 Storybook Interiors
A Minimal Modern Spa Bathroom completed by Storybook Interiors of Grand Rapids, Michigan.
Inspiration for a mid-sized contemporary master gray tile and ceramic tile ceramic tile bathroom remodel in Grand Rapids with quartzite countertops, flat-panel cabinets, medium tone wood cabinets and a vessel sink
Inspiration for a mid-sized contemporary master gray tile and ceramic tile ceramic tile bathroom remodel in Grand Rapids with quartzite countertops, flat-panel cabinets, medium tone wood cabinets and a vessel sink
45