
Search results for "Flat panel closet doors" in Home Design Ideas

 ODS Architecture
The master bath features a two-person sized shower with adjacent water closet with a large double-sink vanity loaded with storage.
Inspiration for a mid-sized modern master beige tile and ceramic tile porcelain tile freestanding bathtub remodel in San Francisco with flat-panel cabinets, a wall-mount toilet, an undermount sink, quartz countertops and a hinged shower door
Inspiration for a mid-sized modern master beige tile and ceramic tile porcelain tile freestanding bathtub remodel in San Francisco with flat-panel cabinets, a wall-mount toilet, an undermount sink, quartz countertops and a hinged shower door

 Anthony Wilder Design/Build, Inc.
Photography by Morgan Howarth
Transitional hallway photo in DC Metro with gray walls
Transitional hallway photo in DC Metro with gray walls

 Benjamin Andres Architekt
Photography: Regan Wood Photography
Example of a mid-sized trendy 3/4 black tile and mosaic tile slate floor and black floor open shower design in New York with flat-panel cabinets, medium tone wood cabinets, a vessel sink, black countertops, tile countertops and black walls
Example of a mid-sized trendy 3/4 black tile and mosaic tile slate floor and black floor open shower design in New York with flat-panel cabinets, medium tone wood cabinets, a vessel sink, black countertops, tile countertops and black walls
Find the right local pro for your project

 Inovardi
Flat Panel Grey Walk In Closet
Example of a mid-sized minimalist gender-neutral laminate floor walk-in closet design with flat-panel cabinets and gray cabinets
Example of a mid-sized minimalist gender-neutral laminate floor walk-in closet design with flat-panel cabinets and gray cabinets
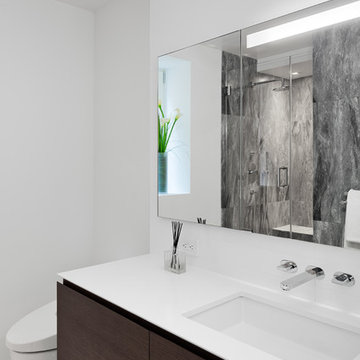
 BuiltIN studio
© Andrew Rugge/archphoto
Trendy bathroom photo in New York with an undermount sink, flat-panel cabinets, dark wood cabinets, a one-piece toilet and white walls
Trendy bathroom photo in New York with an undermount sink, flat-panel cabinets, dark wood cabinets, a one-piece toilet and white walls
 Project Guru
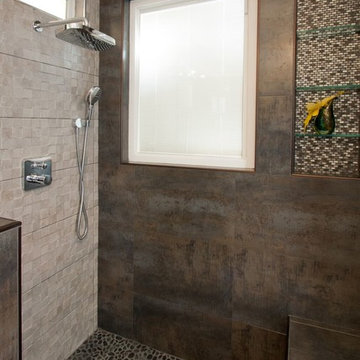
The space previously occupied by the roman tub is now a large shower with bench,glass wall enclosure and tall niche with glass shelves. Photography Tim Manning, contractor DreamMaker Bath and Kitchen
 Sheridan Interiors, Kitchens and Baths

A reach-in closet with large slab doors and integrated lighting. Two tone cabinetry with panelled walls and bulkheadst. Large format porcelain floor tile that resemble stone.

Sponsored
Sunbury, OH

J.Holderby - Renovations
Franklin County's Leading General Contractors - 2X Best of Houzz!
 Boxco Studio
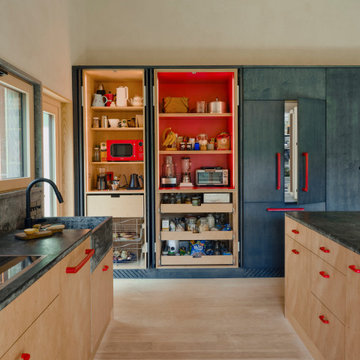
Large danish light wood floor and wood ceiling eat-in kitchen photo in New York with a farmhouse sink, flat-panel cabinets, light wood cabinets, soapstone countertops, gray backsplash, stone slab backsplash, paneled appliances, an island and gray countertops

 Interiors by Popov
Enclosed kitchen - small modern l-shaped light wood floor and brown floor enclosed kitchen idea in Seattle with a single-bowl sink, flat-panel cabinets, light wood cabinets, quartz countertops, white backsplash, ceramic backsplash, stainless steel appliances and an island

 Altura Architects
Clean and bright modern bathroom in a farmhouse in Mill Spring. The white countertops against the natural, warm wood tones makes a relaxing atmosphere. His and hers sinks, towel warmers, floating vanities, storage solutions and simple and sleek drawer pulls and faucets. Curbless shower, white shower tiles with zig zag tile floor.
Photography by Todd Crawford.
 KraftMaster Renovations

Large master closet with his and hers sides make for great organization. Complete with an island area with extra storage.
Photos by Chris Veith
Inspiration for a huge transitional gender-neutral light wood floor walk-in closet remodel in New York with flat-panel cabinets and dark wood cabinets
Inspiration for a huge transitional gender-neutral light wood floor walk-in closet remodel in New York with flat-panel cabinets and dark wood cabinets
 Walker Woodworking
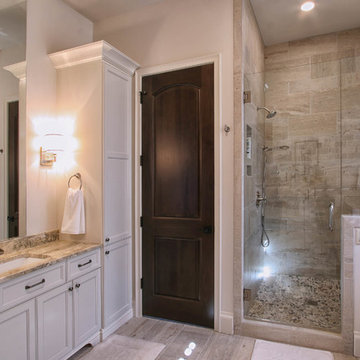
A beautiful Frameless Master Bathroom painted with China White on flat panels.
Photo Credits: WW Photography
Inspiration for a transitional master alcove shower remodel in Charlotte with flat-panel cabinets, white cabinets, granite countertops, white walls and an undermount sink
Inspiration for a transitional master alcove shower remodel in Charlotte with flat-panel cabinets, white cabinets, granite countertops, white walls and an undermount sink

Sponsored
Sunbury, OH
J.Holderby - Renovations
Franklin County's Leading General Contractors - 2X Best of Houzz!
 CG&S Design-Build

Example of a mid-sized trendy master blue tile blue floor and double-sink shower bench design in Austin with flat-panel cabinets, light wood cabinets, white walls, an undermount sink, marble countertops and a floating vanity

 Davida's Kitchen & Tiles
View from within the shower - A luxury bubble tub with a horizontal flame fireplace.
Photo: Bob Narod
Drop-in bathtub - mid-sized transitional master porcelain tile and beige tile porcelain tile drop-in bathtub idea in DC Metro with an undermount sink, flat-panel cabinets, dark wood cabinets, a two-piece toilet and green walls
Drop-in bathtub - mid-sized transitional master porcelain tile and beige tile porcelain tile drop-in bathtub idea in DC Metro with an undermount sink, flat-panel cabinets, dark wood cabinets, a two-piece toilet and green walls

 Blair Burke General Contractors, Inc.
This Cole Valley home is transformed through the integration of a skylight shaft that brings natural light to both stories and nearly all living space within the home. The ingenious design creates a dramatic shift in volume for this modern, two-story rear addition, completed in only four months. In appreciation of the home’s original Victorian bones, great care was taken to restore the architectural details of the front façade.





 Ohana Home & Design
Large 1950s master blue tile and porcelain tile porcelain tile, gray floor and double-sink japanese bathtub photo in Minneapolis with flat-panel cabinets, dark wood cabinets, a two-piece toilet, white walls, an undermount sink, quartzite countertops, a hinged shower door, white countertops and a built-in vanity

 Caroline Myers Interior Design
A modern yet welcoming master bathroom with . Photographed by Thomas Kuoh Photography.
Bathroom - mid-sized transitional master white tile and stone tile marble floor and white floor bathroom idea in San Francisco with medium tone wood cabinets, white walls, an integrated sink, quartz countertops, white countertops and flat-panel cabinets
Bathroom - mid-sized transitional master white tile and stone tile marble floor and white floor bathroom idea in San Francisco with medium tone wood cabinets, white walls, an integrated sink, quartz countertops, white countertops and flat-panel cabinets

 Fresh Remodel
Example of a large trendy master brown tile and porcelain tile porcelain tile freestanding bathtub design in Miami with a vessel sink, flat-panel cabinets and beige walls
46