
Search results for "Flat panel doors with beading" in Home Design Ideas

 LBC Lighting
Echo Wall
By Tech Lighting
SKU# 700TDECS
Vivid glass shade over white case glass inner cylinder suspended from a round base and highlighted with three satin nickel cylinder details. Provides ambient, up- and down-light.

 Marcye Philbrook
Siri Blanchette/Blind Dog Photo Associates
This master bath was designed with the feel of a misty, overcast day on a natural Maine beach. The porcelain tile looks like gray limestone, the textured laminate on the vanity looks like aged driftwood, and the wall color looks like an overcast sky.
 Cooley Custom Cabinetry

Spacious and Beautiful Master Closet
Inspiration for a timeless gender-neutral carpeted walk-in closet remodel in Columbus with beaded inset cabinets and white cabinets
Inspiration for a timeless gender-neutral carpeted walk-in closet remodel in Columbus with beaded inset cabinets and white cabinets
Find the right local pro for your project
 User
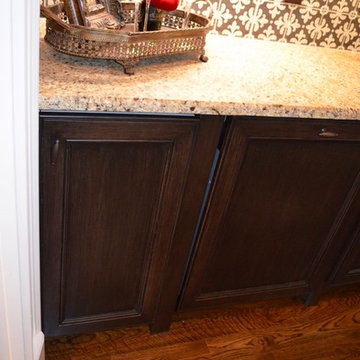
UserBUTLERS PANTRY:
This area features a paneled ice maker and dishwasher as well as a lazy susan, tray storage, wine rack and stemware rack.
Door: Mitered Flat panel w. inside and outside beaded rail
Finish: Tobacco Charcoal

 Kenowa Builders
Stoffer Photography
Inspiration for a transitional black tile mosaic tile floor and multicolored floor bathroom remodel in Grand Rapids with white cabinets, gray walls, an undermount sink, marble countertops and recessed-panel cabinets
Inspiration for a transitional black tile mosaic tile floor and multicolored floor bathroom remodel in Grand Rapids with white cabinets, gray walls, an undermount sink, marble countertops and recessed-panel cabinets

 Patrick Ahearn Architect
Greg Premru
Sunroom - mid-sized coastal medium tone wood floor and brown floor sunroom idea in Boston with no fireplace and a standard ceiling
Sunroom - mid-sized coastal medium tone wood floor and brown floor sunroom idea in Boston with no fireplace and a standard ceiling

 9 square studio
Jack Mathews
Claw-foot bathtub - transitional white tile claw-foot bathtub idea in Austin with an undermount sink, flat-panel cabinets, white cabinets and white walls
Claw-foot bathtub - transitional white tile claw-foot bathtub idea in Austin with an undermount sink, flat-panel cabinets, white cabinets and white walls

Sponsored
Columbus, OH
Free consultation for landscape design!

Peabody Landscape Group
Franklin County's Reliable Landscape Design & Contracting

 JMorris Design LLC
Jacob Snavely
Transitional 3/4 gray tile multicolored floor alcove shower photo in New York with flat-panel cabinets, white cabinets, a two-piece toilet, white walls, an undermount sink, a hinged shower door and beige countertops
Transitional 3/4 gray tile multicolored floor alcove shower photo in New York with flat-panel cabinets, white cabinets, a two-piece toilet, white walls, an undermount sink, a hinged shower door and beige countertops



Small 1950s master mosaic tile floor and blue floor bathroom photo in San Francisco with medium tone wood cabinets, flat-panel cabinets, white walls and an undermount sink



 Everingham Design
Large trendy single-wall medium tone wood floor and brown floor open concept kitchen photo in Columbus with an undermount sink, flat-panel cabinets, black cabinets, quartzite countertops, white backsplash, stone slab backsplash, stainless steel appliances, an island and white countertops

 Guest Interiors, LLC
Inspiration for a country 3/4 glass tile medium tone wood floor and brown floor alcove shower remodel in Charlotte with brown cabinets, white walls, a vessel sink, a hinged shower door, marble countertops, white countertops and flat-panel cabinets



 Blansfield Builders, Inc.
Jim Fuhrmann
Inspiration for a large rustic u-shaped light wood floor and beige floor seated home bar remodel in New York with dark wood cabinets, an integrated sink, flat-panel cabinets, zinc countertops, black backsplash and stone slab backsplash
Inspiration for a large rustic u-shaped light wood floor and beige floor seated home bar remodel in New York with dark wood cabinets, an integrated sink, flat-panel cabinets, zinc countertops, black backsplash and stone slab backsplash
 Cronin Cabinets
Designed by Joan Davis, Manchester, MA
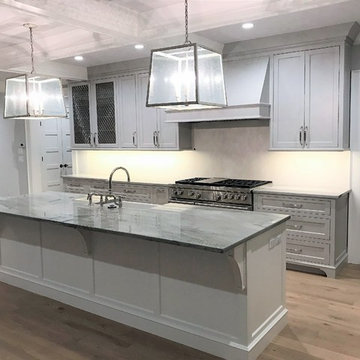
Eat-in kitchen - large traditional l-shaped medium tone wood floor eat-in kitchen idea in Boston with a farmhouse sink, beaded inset cabinets, gray cabinets, granite countertops, paneled appliances and an island
Eat-in kitchen - large traditional l-shaped medium tone wood floor eat-in kitchen idea in Boston with a farmhouse sink, beaded inset cabinets, gray cabinets, granite countertops, paneled appliances and an island
 A&R Meridian Development LLC
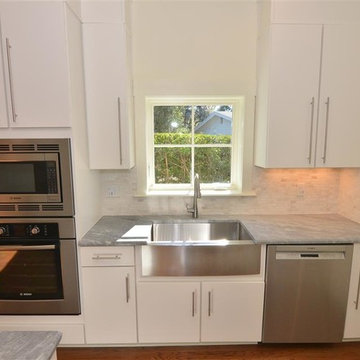
Contemporary Kitchen with Flat Panel Doors
Inspiration for a contemporary l-shaped light wood floor kitchen remodel in Orlando with an undermount sink, flat-panel cabinets, white cabinets, granite countertops, white backsplash, stone tile backsplash, stainless steel appliances and an island
Inspiration for a contemporary l-shaped light wood floor kitchen remodel in Orlando with an undermount sink, flat-panel cabinets, white cabinets, granite countertops, white backsplash, stone tile backsplash, stainless steel appliances and an island

 Mosaik Design & Remodeling
This existing sleeping porch was reworked into a stunning Mid Century bathroom complete with geometric shapes that add interest and texture. Rich woods add warmth to the black and white tiles. Wood tile was installed on the shower walls and pick up on the wood vanity and Asian-inspired custom built armoire.

Sponsored
Sunbury, OH

J.Holderby - Renovations
Franklin County's Leading General Contractors - 2X Best of Houzz!

 Craig O'Connell Architecture
The master bath was completely transformed into a modern, bright and hip space with an large luxurious shower.
1950s white tile and ceramic tile ceramic tile, white floor and single-sink doorless shower photo in San Francisco with flat-panel cabinets, medium tone wood cabinets, an integrated sink, granite countertops, a hinged shower door, white countertops and a floating vanity
1950s white tile and ceramic tile ceramic tile, white floor and single-sink doorless shower photo in San Francisco with flat-panel cabinets, medium tone wood cabinets, an integrated sink, granite countertops, a hinged shower door, white countertops and a floating vanity

 Kimball Modern Design + Interiors
Photography by Andrew Pogue
Mid-sized transitional 3/4 white tile and ceramic tile mosaic tile floor and gray floor alcove shower photo in Denver with flat-panel cabinets, dark wood cabinets, gray walls, an undermount sink, quartz countertops, a hinged shower door, a two-piece toilet and white countertops
Mid-sized transitional 3/4 white tile and ceramic tile mosaic tile floor and gray floor alcove shower photo in Denver with flat-panel cabinets, dark wood cabinets, gray walls, an undermount sink, quartz countertops, a hinged shower door, a two-piece toilet and white countertops

 FOUR POINT DESIGN BUILD INC
DESIGN BUILD REMODEL | Vintage Bathroom Transformation | FOUR POINT DESIGN BUILD INC
This vintage inspired master bath remodel project is a FOUR POINT FAVORITE. A complete design-build gut and re-do, this charming space complete with swap meet finds, new custom pieces, reclaimed wood, and extraordinary fixtures is one of our most successful design solution projects.
THANK YOU HOUZZ and Becky Harris for FEATURING this very special PROJECT!!! See it here at http://www.houzz.com/ideabooks/23834088/list/old-hollywood-style-for-a-newly-redone-los-angeles-bath
Photography by Riley Jamison
AS SEEN IN
Houzz
Martha Stewart
49