
Search results for "Flat panel doors with beading" in Home Design Ideas



 Big Fish Automation
Opening these fancy barn doors reveals an impressive home theater system designed and installed by Big Fish Automation.
Home theater - traditional carpeted home theater idea in Salt Lake City
Home theater - traditional carpeted home theater idea in Salt Lake City

 Flavin Architects
This new modern house is located in a meadow in Lenox MA. The house is designed as a series of linked pavilions to connect the house to the nature and to provide the maximum daylight in each room. The center focus of the home is the largest pavilion containing the living/dining/kitchen, with the guest pavilion to the south and the master bedroom and screen porch pavilions to the west. While the roof line appears flat from the exterior, the roofs of each pavilion have a pronounced slope inward and to the north, a sort of funnel shape. This design allows rain water to channel via a scupper to cisterns located on the north side of the house. Steel beams, Douglas fir rafters and purlins are exposed in the living/dining/kitchen pavilion.
Photo by: Nat Rea Photography
Find the right local pro for your project
 Revival House

Rustic, modern and fresh. This open floor plan home is understated and warm. Layers and textures are well placed throughout the home. The kitchen is the natural heart of this home, where soft whites are mixed with natural wood beams and sparkling tile - proving that the best design is subtle yet full of details.
Scott Amundson Photography
Learn more about our showroom and kitchen and bath design: http://www.mingleteam.com
 Denise Quade Design

This guest bedroom transform into a family room and a murphy bed is lowered with guests need a place to sleep. Built in cherry cabinets and cherry paneling is around the entire room. The glass cabinet houses a humidor for cigar storage. Two floating shelves offer a spot for display and stacked stone is behind them to add texture. A TV was built in to the cabinets so it is the ultimate relaxing zone. A murphy bed folds down when an extra bed is needed.
 Hirsch Custom Cabinets, Inc.
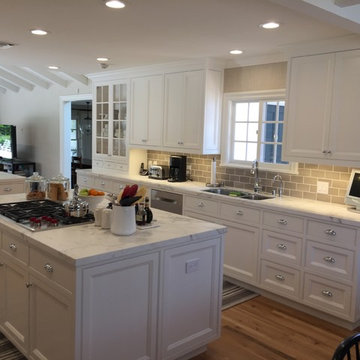
Example of a large classic u-shaped medium tone wood floor open concept kitchen design in Los Angeles with a double-bowl sink, beaded inset cabinets, white cabinets, marble countertops, gray backsplash, subway tile backsplash, stainless steel appliances and an island
 The Cabinet Face
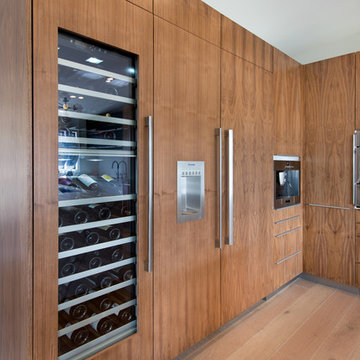
Custom cabinet fronts by The Cabinet Face for IKEA's Sektion cabinets. Flat Panel Walnut fronts with vertical grain matching and custom appliance panels. White & Black Matte Acrylic custom doors and dishwasher panel.


 User

UserA beautiful modern Ikea kitchen remodel with Dendra Doors custom Ikea doors. The shaker style has a reclaimed barn wood as the center panel on the island back. The closest island is surrounded by brick pillars.
Exposed reclaimed beams and ceiling bring a warm feeling to this modern and commercial feeling kitchen. Farm sink is installed with commercial faucet for easy cleaning. 36" stainless range is in the background along with the steel piping open shelving. The open shelves are made with more reclaimed wood.
The cabinets are a standard shaker style design by Dendra Doors for Ikea cabinets. The end panels have a bead board insert. A matte black paint was used.
 Hirsch Custom Cabinets, Inc.
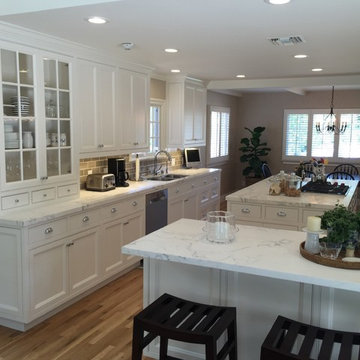
Example of a large classic u-shaped medium tone wood floor open concept kitchen design in Los Angeles with a double-bowl sink, beaded inset cabinets, white cabinets, marble countertops, gray backsplash, subway tile backsplash, stainless steel appliances and an island
 Hirsch Custom Cabinets, Inc.
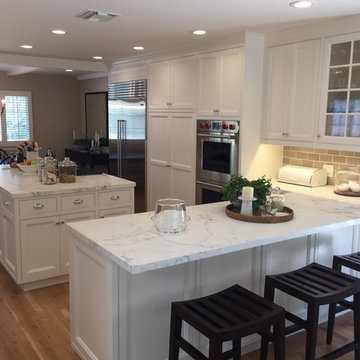
Open concept kitchen - large traditional u-shaped medium tone wood floor open concept kitchen idea in Los Angeles with a double-bowl sink, beaded inset cabinets, white cabinets, marble countertops, gray backsplash, subway tile backsplash, stainless steel appliances and an island
 Hirsch Custom Cabinets, Inc.
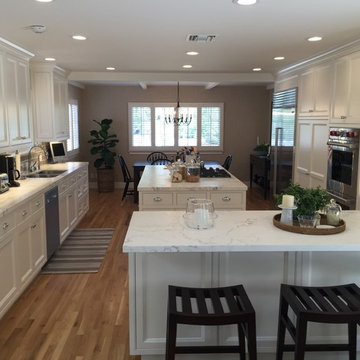
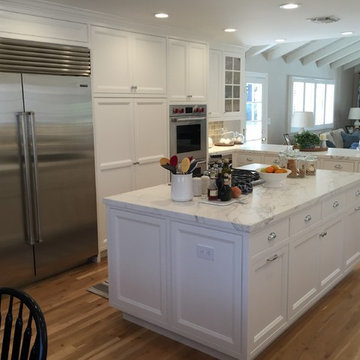
Large elegant u-shaped medium tone wood floor open concept kitchen photo in Los Angeles with an island, a double-bowl sink, beaded inset cabinets, white cabinets, marble countertops, gray backsplash, subway tile backsplash and stainless steel appliances
 Hirsch Custom Cabinets, Inc.
Open concept kitchen - large traditional u-shaped medium tone wood floor open concept kitchen idea in Los Angeles with a double-bowl sink, beaded inset cabinets, white cabinets, marble countertops, gray backsplash, subway tile backsplash, stainless steel appliances and an island
 Cowart Door Systems

Kynar 500 coated metal clad doors in Berridge Dark Bronze color and Long panel windows with custom fabricated mullions.
Inspiration for a large modern attached three-car garage remodel in Austin
Inspiration for a large modern attached three-car garage remodel in Austin

Sponsored
Columbus, OH

Hope Restoration & General Contracting
Columbus Design-Build, Kitchen & Bath Remodeling, Historic Renovations

 Aggregate Architecture & Design
This sophisticated double-height bar area features a custom dark wood peninsula with a marble countertop and elegant upholstered stools. The bar includes a recessed, lighted back bar against a stone backdrop, while French doors with a transom window lead to the outdoor living space. The room is finished with custom classic wall paneling and neutral large-format tile flooring for a refined, modern Georgian look.
 Jefferson Door Company

House was built by LHC Builders in Old Metairie. Jefferson Door supplied int/ext doors, moulding, columns and hardware.
Inspiration for a timeless white two-story wood exterior home remodel in New Orleans with a hip roof
Inspiration for a timeless white two-story wood exterior home remodel in New Orleans with a hip roof
 KraftMaster Renovations
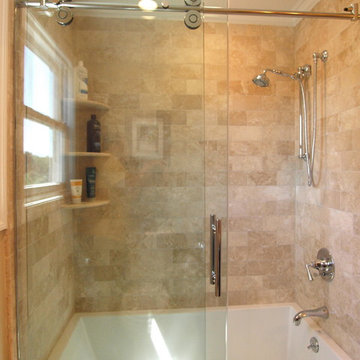
Did you know that iron is what created the green tint in glass? This piece of glass has very little to no iron showing the clarity. showing off the sliding door is the hardware is slides on.
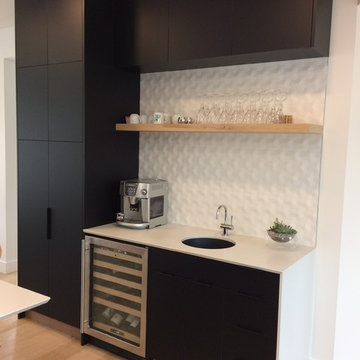
 One Tree Construction Inc
Modern Flat panel Kitchen with Matt Black Doors and Drawers. Anti fingerprint coating makes this a low maintenance kitchen.
Inspiration for a mid-sized modern l-shaped light wood floor and beige floor open concept kitchen remodel in Calgary with an undermount sink, flat-panel cabinets, black cabinets, quartzite countertops, white backsplash, ceramic backsplash, stainless steel appliances, an island and white countertops
Inspiration for a mid-sized modern l-shaped light wood floor and beige floor open concept kitchen remodel in Calgary with an undermount sink, flat-panel cabinets, black cabinets, quartzite countertops, white backsplash, ceramic backsplash, stainless steel appliances, an island and white countertops

Sponsored
Fredericksburg, OH

High Point Cabinets
Columbus' Experienced Custom Cabinet Builder | 4x Best of Houzz Winner
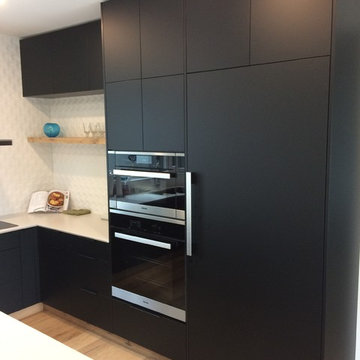 One Tree Construction Inc
Modern Flat panel Kitchen with Matt Black Doors and Drawers. Anti fingerprint coating makes this a low maintenance kitchen.
Example of a mid-sized minimalist l-shaped light wood floor and beige floor open concept kitchen design in Calgary with an undermount sink, flat-panel cabinets, black cabinets, quartzite countertops, white backsplash, ceramic backsplash, stainless steel appliances, an island and white countertops
Example of a mid-sized minimalist l-shaped light wood floor and beige floor open concept kitchen design in Calgary with an undermount sink, flat-panel cabinets, black cabinets, quartzite countertops, white backsplash, ceramic backsplash, stainless steel appliances, an island and white countertops
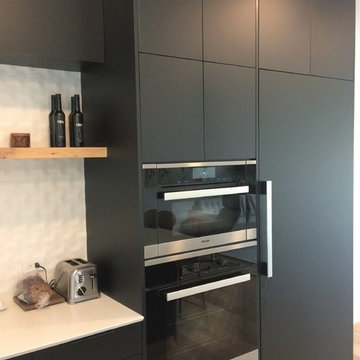 One Tree Construction Inc
Modern Flat panel Kitchen with Matt Black Doors and Drawers. Anti fingerprint coating makes this a low maintenance kitchen.
Example of a mid-sized minimalist l-shaped light wood floor and beige floor open concept kitchen design in Calgary with an undermount sink, flat-panel cabinets, black cabinets, quartzite countertops, white backsplash, ceramic backsplash, stainless steel appliances, an island and white countertops
Example of a mid-sized minimalist l-shaped light wood floor and beige floor open concept kitchen design in Calgary with an undermount sink, flat-panel cabinets, black cabinets, quartzite countertops, white backsplash, ceramic backsplash, stainless steel appliances, an island and white countertops
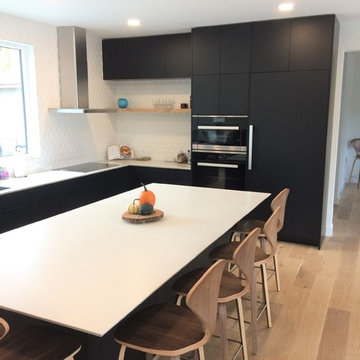 One Tree Construction Inc
Modern Flat panel Kitchen with Matt Black Doors and Drawers. Anti fingerprint coating makes this a low maintenance kitchen.
Mid-sized minimalist l-shaped light wood floor and beige floor open concept kitchen photo in Calgary with an undermount sink, flat-panel cabinets, black cabinets, quartzite countertops, white backsplash, ceramic backsplash, stainless steel appliances, an island and white countertops
Mid-sized minimalist l-shaped light wood floor and beige floor open concept kitchen photo in Calgary with an undermount sink, flat-panel cabinets, black cabinets, quartzite countertops, white backsplash, ceramic backsplash, stainless steel appliances, an island and white countertops
45