
Search results for "Flat rate" in Home Design Ideas
 Constructive Design Services
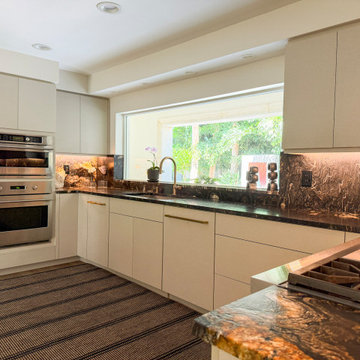
We removed an old triple window and installed a new impact rated window that lets the homeowner feel like they are outside in the courtyard.
Eat-in kitchen - mid-sized contemporary l-shaped light wood floor and brown floor eat-in kitchen idea in Tampa with an undermount sink, flat-panel cabinets, beige cabinets, granite countertops, black backsplash, stone slab backsplash, paneled appliances, a peninsula and black countertops
Eat-in kitchen - mid-sized contemporary l-shaped light wood floor and brown floor eat-in kitchen idea in Tampa with an undermount sink, flat-panel cabinets, beige cabinets, granite countertops, black backsplash, stone slab backsplash, paneled appliances, a peninsula and black countertops
 Naikoon Contracting Ltd
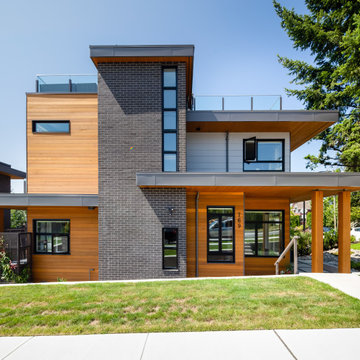
The Missing Middle. A unique development in the Moodyville neighbourhood of North Vancouver.
Working with Tina Hubert Architect, and Design Studio 8, we’ve completed a development project that fits the Missing Middle to a tee, and mix in our unique flavour of energy-efficient building.
We’ve subdivided a 66′ wide, duplex-zoned lot into two new lots. One lot has a 700 sq. foot laneway home and a 2600 square foot main home.
The other lot has two detached 1800 square foot homes, and a shared garage.
We’re up to our usual tricks here: each of the homes we have built is 40% better than building code in terms of energy efficiency, and we’re aiming to have them certified Built Green Platinum, and three of the four homes have received the Energy Star rating.
We’re excited to have brought together energy-efficient housing with a building style that revitalizes neighbourhoods and promotes diversity!
 PJ BUILDERS
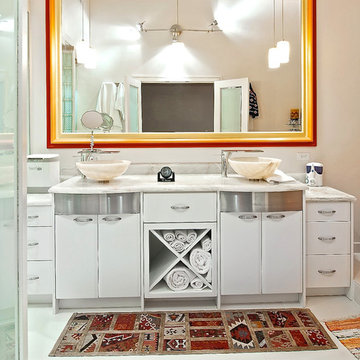
This project was a whole-home remodel in the Park Meadows subdivision of Park City, Utah. The design of the original home consisted of dark carpets, dark walls and lots of closed-in spaces accented with heavy dark timbers. It was a traditional 1980s, spec home. We transformed this entire house to include a bright open floor plan, a new kitchen and bathrooms, new flooring, a custom kieva-style fireplace and custom metal railings. The master bathroom shower has 12 body sprays, two rain heads and two hand-held shower wands. Ultimate luxury.
The owner of this home is a race car drive and he wanted details in his home to reflect his passion. The tile work in the bathroom represents a racing strip and the whole home features steel columns and ratings to give it a more modern, industrial look.
Find the right local pro for your project
 Petroff Design Interiors + Fine Art
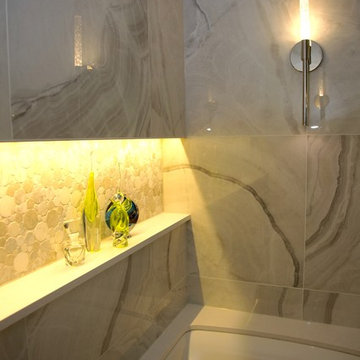
The client wanted to be connected to light. Without a window in this space we created a lit niche to give depth. This stunning marble bubble tile is repeated in the shower floor.
 Whitestone Building and Renovations
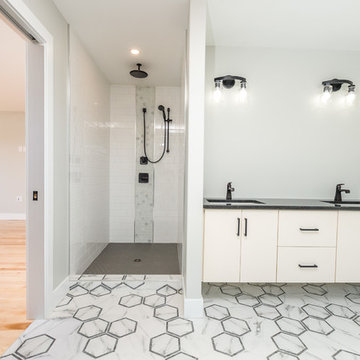
Example of a large transitional master white tile and ceramic tile ceramic tile and gray floor bathroom design in Other with flat-panel cabinets, white cabinets, gray walls, an undermount sink and black countertops
 Petroff Design Interiors + Fine Art

The soft scallop front and feminine foot at the bottom of this custom vanity references the old style of Hollywood elegance. It almost looks like a piece of furniture from Beauty and The Beast! Suspending the vanity gives visual breathing space. Deep drawers provide plentiful storage. Sconces on mirrors amplifies the lighting. This is a magnificent crisp, clean oasis in soft greys and white.
 Dynia Architects
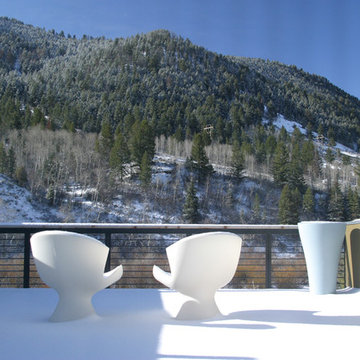
This mixed-income housing development on six acres in town is adjacent to national forest. Conservation concerns restricted building south of the creek and budgets led to efficient layouts.
All of the units have decks and primary spaces facing south for sun and mountain views; an orientation reflected in the building forms. The seven detached market-rate duplexes along the creek subsidized the deed restricted two- and three-story attached duplexes along the street and west boundary which can be entered through covered access from street and courtyard. This arrangement of the units forms a courtyard and thus unifies them into a single community.
The use of corrugated, galvanized metal and fiber cement board – requiring limited maintenance – references ranch and agricultural buildings. These vernacular references, combined with the arrangement of units, integrate the housing development into the fabric of the region.
A.I.A. Wyoming Chapter Design Award of Citation 2008
Project Year: 2009


 Naikoon Contracting Ltd
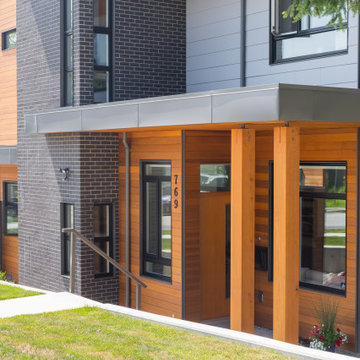
The Missing Middle. A unique development in the Moodyville neighbourhood of North Vancouver.
Working with Tina Hubert Architect, and Design Studio 8, we’ve completed a development project that fits the Missing Middle to a tee, and mix in our unique flavour of energy-efficient building.
We’ve subdivided a 66′ wide, duplex-zoned lot into two new lots. One lot has a 700 sq. foot laneway home and a 2600 square foot main home.
The other lot has two detached 1800 square foot homes, and a shared garage.
We’re up to our usual tricks here: each of the homes we have built is 40% better than building code in terms of energy efficiency, and we’re aiming to have them certified Built Green Platinum, and three of the four homes have received the Energy Star rating.
We’re excited to have brought together energy-efficient housing with a building style that revitalizes neighbourhoods and promotes diversity!
 Douglas W. Bush, M.A.
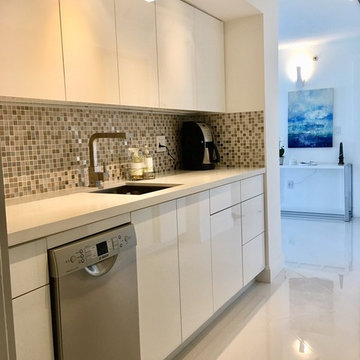
Mid-sized minimalist galley porcelain tile and white floor kitchen pantry photo in Miami with an undermount sink, flat-panel cabinets, white cabinets, quartzite countertops, multicolored backsplash, mosaic tile backsplash and stainless steel appliances
 Naikoon Contracting Ltd
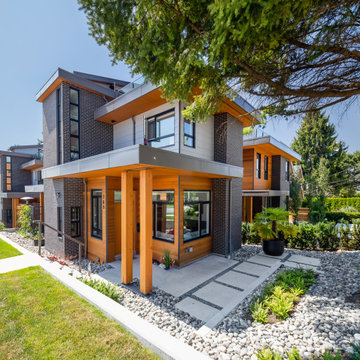
The Missing Middle. A unique development in the Moodyville neighbourhood of North Vancouver.
Working with Tina Hubert Architect, and Design Studio 8, we’ve completed a development project that fits the Missing Middle to a tee, and mix in our unique flavour of energy-efficient building.
We’ve subdivided a 66′ wide, duplex-zoned lot into two new lots. One lot has a 700 sq. foot laneway home and a 2600 square foot main home.
The other lot has two detached 1800 square foot homes, and a shared garage.
We’re up to our usual tricks here: each of the homes we have built is 40% better than building code in terms of energy efficiency, and we’re aiming to have them certified Built Green Platinum, and three of the four homes have received the Energy Star rating.
We’re excited to have brought together energy-efficient housing with a building style that revitalizes neighbourhoods and promotes diversity!
 REYNOLDS ASH + ASSOCIATES
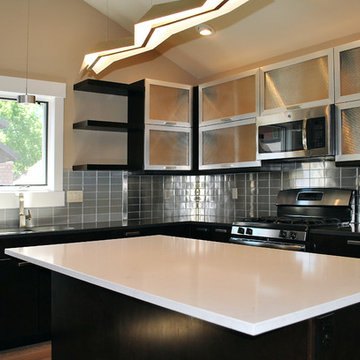
The second floor (main living level) has vaulted ceilings, following the roof lines. The great room includes a 3-sided gas fireplace, with tile and reclaimed timber trim. The kitchen contains contemporary European cabinets with base cabinets of flush horizontal maple in a charcoal finish, with stainless steel upper cabinets. The counter tops are Silestone and all appliances are GE Profile series, stainless steel and are EnergyStar* rated. Photography by Heather Mace of RA+A.
 Naikoon Contracting Ltd
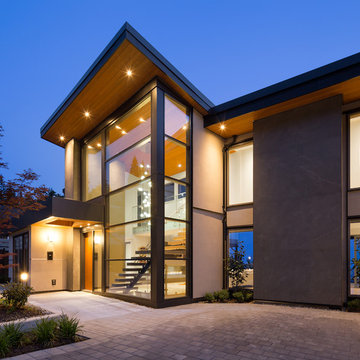
Situated above the Vancouver skyline, overlooking the city below, this custom home is a top performer on top of it all. An open kitchen, dining, and great room with a 99 bottle capacity wine wall, this space is made for entertaining.
The three car garage houses the technical equipment including solar inverters and the Tesla Powerwall 2. A vehicle lift allows for easy maintenance and double parking storage. From BBQ season in the summer to the gorgeous sunsets of fall, the views are simply stunning both from and within the home. A cozy library and home office are well placed to allow for a more intimate atmosphere while still absorbing the beautiful city below.
Luxury custom homes are not always as high on the performance scale but this home boasts a modelled energy rating of 60 GJ/year compared with the 182 GJ/year standard, close to 70% better! With high-efficiency appliances and a well positioned solar array, this home may perform so well that it starts generating income through Net Metering.
Photo Credits: SilentSama Architectural Photography
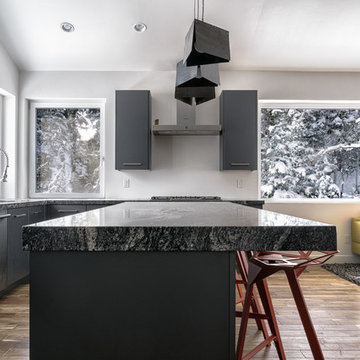
 Zola European Windows
Located in, Summit Park, Park City UT lies one of the most efficient houses in the country. The Summit Haus – designed and built by Chris Price of PCD+B, is an exploration in design and construction of advanced high performance housing. Seeing a rising demand for sustainable housing along with rising Carbon emissions leading to global warming, this house strives to show that sensible, good design can create spaces adequate for today’s housing demands while adhering to strict standards. The house was designed to meet the very rigid Passiv House rating system – 90% more efficient than a typical home in the area.
The house itself was intended to nestle neatly into the 45 degree sloped site and to take full advantage of the limited solar access and views. The views range from short, highly wooded views to a long corridor out towards the Uinta Mountain range towards the east. The house was designed and built based off Passiv Haus standards, and the framing and ventilation became critical elements to maintain such minimal energy requirements.
Zola triple-pane, tilt-and-turn Thermo uPVC windows contribute substantially to the home’s energy efficiency, and takes advantage of the beautiful surrounding of the location, including forrest views from the deck off of the kitchen.
Photographer: City Home Collective

 Chelsea Building Group
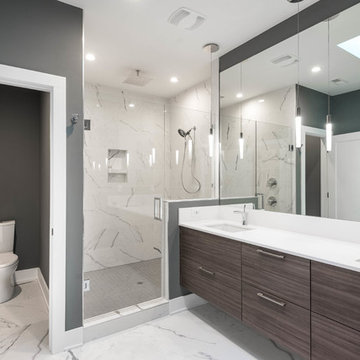
The modern floating vanity is oversized with two sinks and ample counter space. The shower is the focal point of the room featuring two shower heads each with customized temperature settings. The light and airy feel of the home continues with a skylight above that floods the space with natural light. With ReAlta, we are introducing for the first time in Charlotte a fully solar community. Each beautifully detailed home will incorporate low profile solar panels that will collect the sun’s rays to significantly offset the home’s energy usage. Combined with our industry-leading Home Efficiency Ratings (HERS), these solar systems will save a ReAlta homeowner thousands over the life of the home. Credit: Brendan Kahm
 Kelley Design Group
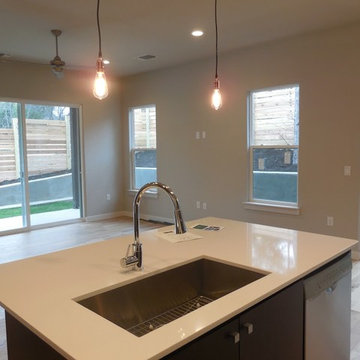
There are 2 buildings, 4 units total. Keeping within City of Austin regulations and impervious cover restrictions, we were limited to 1600-1700 square feet per unit.
Each unit boasts an open floor plan concept, lots of natural light with high windows and modern styling. All four units sold out soon after the first open house.
They are rated 3 stars with the Austin Energy Green program.
 Hillson Homes
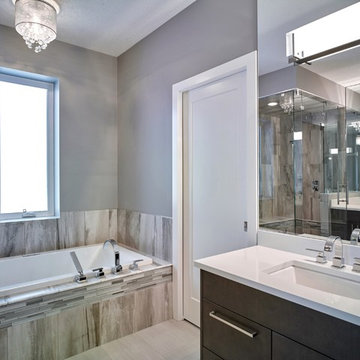
Jade Stone Quartz Counter Tops, Modern Ekko Cabinetry, Tiled Drop in Tub.
Photo: Hillson Homes
Minimalist master drop-in bathtub photo in Calgary with an undermount sink, flat-panel cabinets, quartzite countertops and gray walls
Minimalist master drop-in bathtub photo in Calgary with an undermount sink, flat-panel cabinets, quartzite countertops and gray walls
 Chelsea Building Group
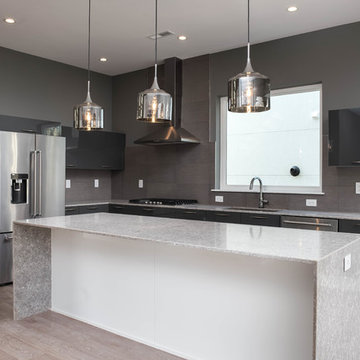
This spacious modern kitchen boasts an oversized island with engineered quartz waterfall counters. A sleek color palette and streamlined cabinets and fixtures makes this kitchen a minimalists’ dream. With ReAlta, we are introducing for the first time in Charlotte a fully solar community. Each beautifully detailed home will incorporate low profile solar panels that will collect the sun’s rays to significantly offset the home’s energy usage. Combined with our industry-leading Home Efficiency Ratings (HERS), these solar systems will save a ReAlta homeowner thousands over the life of the home. Credit: Brendan Kahm

 Douglas W. Bush, M.A.
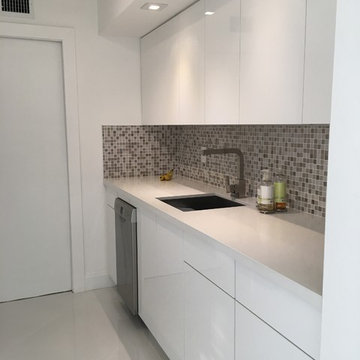
Kitchen - modern galley porcelain tile and white floor kitchen idea in Miami with an undermount sink, flat-panel cabinets, white cabinets, quartzite countertops, metallic backsplash, mosaic tile backsplash and stainless steel appliances
 Naikoon Contracting Ltd
The Missing Middle. A unique development in the Moodyville neighbourhood of North Vancouver.
Working with Tina Hubert Architect, and Design Studio 8, we’ve completed a development project that fits the Missing Middle to a tee, and mix in our unique flavour of energy-efficient building.
We’ve subdivided a 66′ wide, duplex-zoned lot into two new lots. One lot has a 700 sq. foot laneway home and a 2600 square foot main home.
The other lot has two detached 1800 square foot homes, and a shared garage.
We’re up to our usual tricks here: each of the homes we have built is 40% better than building code in terms of energy efficiency, and we’re aiming to have them certified Built Green Platinum, and three of the four homes have received the Energy Star rating.
We’re excited to have brought together energy-efficient housing with a building style that revitalizes neighbourhoods and promotes diversity!
 Art & Smart Inc
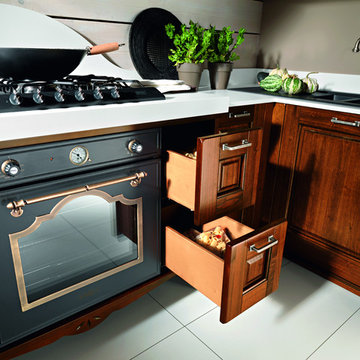
The warm ambience emitted by genuine, thick wood with just that hint of paint, the solid cooker hoods formed from a single beam and the display cabinet which reveals and facilitates access to those objects used daily, these are all details which serve to confirm the high-quality. Trappings and accessories that emit a definitive feeling of domestic stability and warmth, perfectly matched to the warm tones of a unique
and refined kitchen. Simplicity is the governing element which distinguishes Aurora,
where even space distribution provides functional and ergonomic solutions, whilst conserving elegant tradition.
33