
Search results for "Flat roofing" in Home Design Ideas
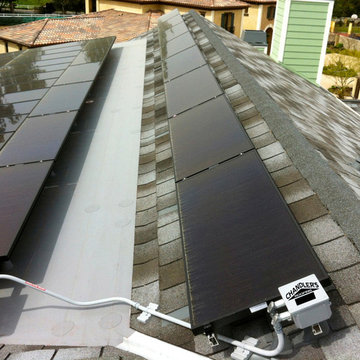
 Chandler's Roofing
Chandler's Roofing - San Pedro, CA
Inspiration for a craftsman home design remodel in Orange County
Inspiration for a craftsman home design remodel in Orange County

 Marvin
Architect: Blaine Bonadies, Bonadies Architect
Photography By: Jean Allsopp Photography
“Just as described, there is an edgy, irreverent vibe here, but the result has an appropriate stature and seriousness. Love the overscale windows. And the outdoor spaces are so great.”
Situated atop an old Civil War battle site, this new residence was conceived for a couple with southern values and a rock-and-roll attitude. The project consists of a house, a pool with a pool house and a renovated music studio. A marriage of modern and traditional design, this project used a combination of California redwood siding, stone and a slate roof with flat-seam lead overhangs. Intimate and well planned, there is no space wasted in this home. The execution of the detail work, such as handmade railings, metal awnings and custom windows jambs, made this project mesmerizing.
Cues from the client and how they use their space helped inspire and develop the initial floor plan, making it live at a human scale but with dramatic elements. Their varying taste then inspired the theme of traditional with an edge. The lines and rhythm of the house were simplified, and then complemented with some key details that made the house a juxtaposition of styles.
The wood Ultimate Casement windows were all standard sizes. However, there was a desire to make the windows have a “deep pocket” look to create a break in the facade and add a dramatic shadow line. Marvin was able to customize the jambs by extruding them to the exterior. They added a very thin exterior profile, which negated the need for exterior casing. The same detail was in the stone veneers and walls, as well as the horizontal siding walls, with no need for any modification. This resulted in a very sleek look.
MARVIN PRODUCTS USED:
Marvin Ultimate Casement Window


Find the right local pro for your project
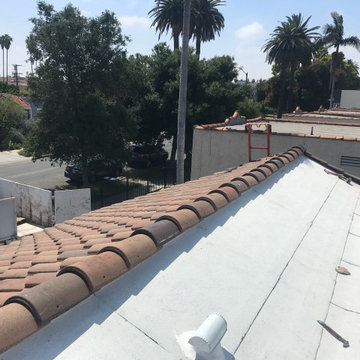
 All in 1 Energy Pros INC
Full Flat roof repalcement and Tile copping replacement with New matching tile
Example of a mid-sized classic home design design in Los Angeles
Example of a mid-sized classic home design design in Los Angeles

 Christian Rice Architects, Inc.
Example of a mid-sized cottage white one-story wood exterior home design in San Diego




 Material
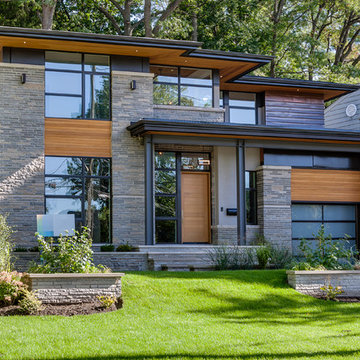

Denver Modern with natural stone accents.
Inspiration for a mid-sized modern gray three-story stone flat roof remodel in Denver
Inspiration for a mid-sized modern gray three-story stone flat roof remodel in Denver

 Vetter Architects
The client’s request was quite common - a typical 2800 sf builder home with 3 bedrooms, 2 baths, living space, and den. However, their desire was for this to be “anything but common.” The result is an innovative update on the production home for the modern era, and serves as a direct counterpoint to the neighborhood and its more conventional suburban housing stock, which focus views to the backyard and seeks to nullify the unique qualities and challenges of topography and the natural environment.
The Terraced House cautiously steps down the site’s steep topography, resulting in a more nuanced approach to site development than cutting and filling that is so common in the builder homes of the area. The compact house opens up in very focused views that capture the natural wooded setting, while masking the sounds and views of the directly adjacent roadway. The main living spaces face this major roadway, effectively flipping the typical orientation of a suburban home, and the main entrance pulls visitors up to the second floor and halfway through the site, providing a sense of procession and privacy absent in the typical suburban home.
Clad in a custom rain screen that reflects the wood of the surrounding landscape - while providing a glimpse into the interior tones that are used. The stepping “wood boxes” rest on a series of concrete walls that organize the site, retain the earth, and - in conjunction with the wood veneer panels - provide a subtle organic texture to the composition.
The interior spaces wrap around an interior knuckle that houses public zones and vertical circulation - allowing more private spaces to exist at the edges of the building. The windows get larger and more frequent as they ascend the building, culminating in the upstairs bedrooms that occupy the site like a tree house - giving views in all directions.
The Terraced House imports urban qualities to the suburban neighborhood and seeks to elevate the typical approach to production home construction, while being more in tune with modern family living patterns.
Overview:
Elm Grove
Size:
2,800 sf,
3 bedrooms, 2 bathrooms
Completion Date:
September 2014
Services:
Architecture, Landscape Architecture
Interior Consultants: Amy Carman Design
 Sojo Design Ltd

Example of a large trendy multicolored two-story mixed siding flat roof design in Auckland
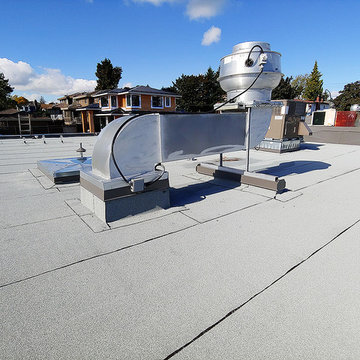
 BestWest Group
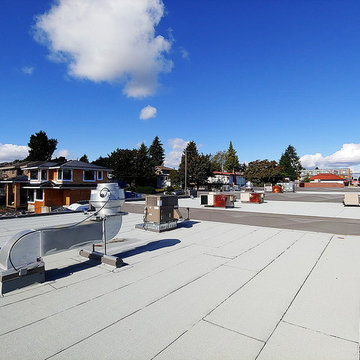
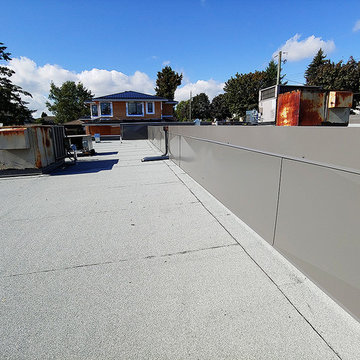
Example of a mid-sized trendy flat roof design in Vancouver with a mixed material roof

Sponsored
Columbus, OH

Wannemacher Interiors
Customized Award-Winning Interior Design Solutions in Franklin Cnty OH
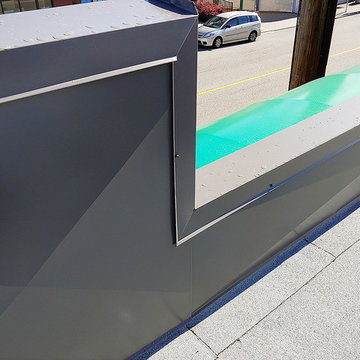 BestWest Group
Example of a mid-sized trendy flat roof design in Vancouver with a mixed material roof

 J&U ROOFING LLC
We were call to do a flat roof repair (EDPM ROOF) for a church, they wanted something easy, fast repair because water was going into the building
Inspiration for a small craftsman one-story flat roof remodel in Cincinnati with a black roof
Inspiration for a small craftsman one-story flat roof remodel in Cincinnati with a black roof

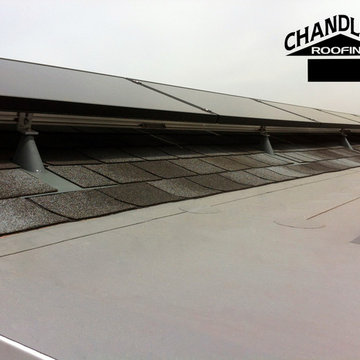 Chandler's Roofing
Chandler's Roofing - San Pedro, CA

Example of an arts and crafts home design design in Orange County
Example of an arts and crafts home design design in Orange County

Sponsored
Columbus, OH

Hope Restoration & General Contracting
Columbus Design-Build, Kitchen & Bath Remodeling, Historic Renovations
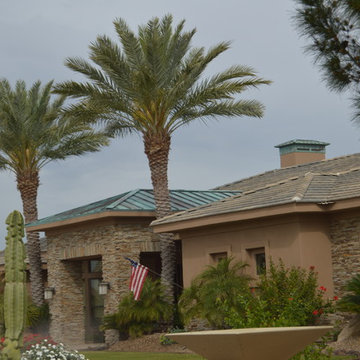
 Thomas Roofing LLC
Thomas Roofing
Large contemporary brown one-story mixed siding house exterior idea in Phoenix with a hip roof and a tile roof
Large contemporary brown one-story mixed siding house exterior idea in Phoenix with a hip roof and a tile roof

 kevin akey - azd associates - michigan
Example of a large minimalist multicolored two-story mixed siding house exterior design in Detroit with a hip roof and a shingle roof

 JayMarc Homes
Outdoor living at its finest, featuring both covered and open recreational spaces.
Inspiration for a huge contemporary black three-story mixed siding flat roof remodel in Seattle
Inspiration for a huge contemporary black three-story mixed siding flat roof remodel in Seattle
38