
Search results for "Flat roofing" in Home Design Ideas




 KZ Architecture
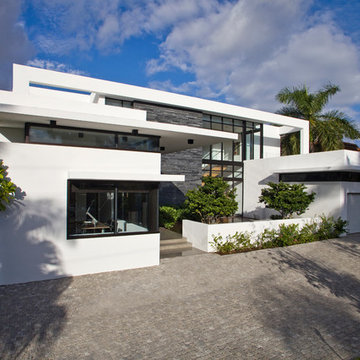
The front of the house expresses the larger two story volume in the background with the one story elements in the foreground, flanking the slate stone wall. The entry is modern and sleek with a sense of tranquility.
Robin Hill
Find the right local pro for your project

 Dan Nelson, Designs Northwest Architects
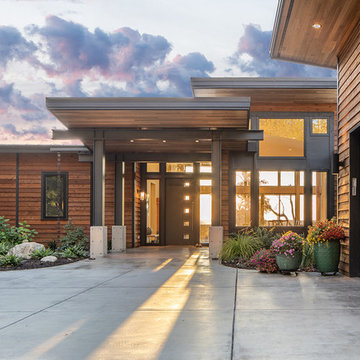
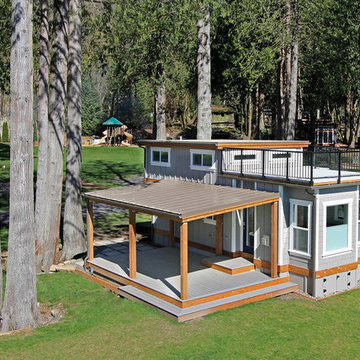
View to entry at sunset. dining area to the right. of the entry. Photography by Stephen Brousseau.
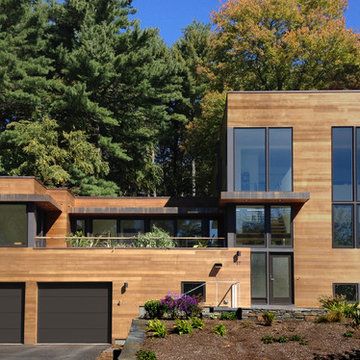
Mid-sized modern brown one-story mixed siding house exterior idea in Seattle with a shed roof and a metal roof
Mid-sized modern brown one-story mixed siding house exterior idea in Seattle with a shed roof and a metal roof
 Studio Hillier
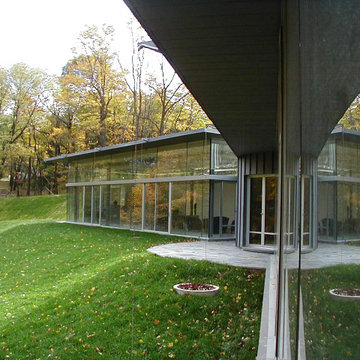
Inspiration for a modern gray two-story glass flat roof remodel in Philadelphia with a mixed material roof and a gray roof
 Jorge Ulibarri Custom Homes
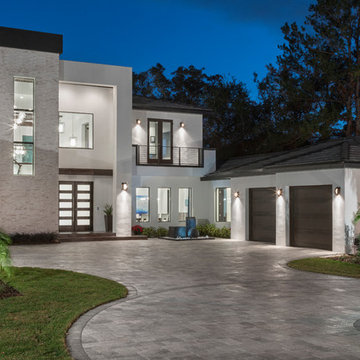

This Florida Modern home designed and built by Orlando Custom Home Builder Jorge Ulibarri appears to have flat roof lines from the facade but the roofline is actually designed with a subtle pitch to promote drainage and better accommodate Florida's rainy and humid climate. The rectangular tower is crafted of split face travertine that ties together with interior finishes.





 Sketch2Cad
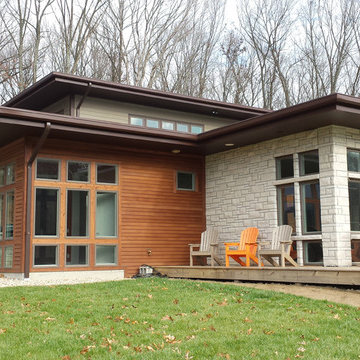
Southwest exterior facade showing the large roof overhangs, material changes, and usonian style windows Frank Lloyd Wright used.
Example of a mid-sized minimalist two-story mixed siding flat roof design in Indianapolis
Example of a mid-sized minimalist two-story mixed siding flat roof design in Indianapolis

 Foursquare Builders
Casey Dunn
Patio - large modern backyard stone drought-tolerant patio idea in Austin with a roof extension
Patio - large modern backyard stone drought-tolerant patio idea in Austin with a roof extension

 Silver Maple Construction LLC
photos by Susan Teare • www.susanteare.com
Example of a small mountain style l-shaped medium tone wood floor open concept kitchen design in Burlington with green cabinets, stainless steel appliances, no island, a farmhouse sink, soapstone countertops, black backsplash and flat-panel cabinets
Example of a small mountain style l-shaped medium tone wood floor open concept kitchen design in Burlington with green cabinets, stainless steel appliances, no island, a farmhouse sink, soapstone countertops, black backsplash and flat-panel cabinets

 Gardner Homes
Light hardwood floors flow from room to room on the first level. Oil-rubbed bronze light fixtures add a sense of eclectic elegance to the farmhouse setting. Horizontal stair railings give a modern touch to the farmhouse nostalgia. Stained wooden beams contrast beautifully with the crisp white tongue and groove ceiling. A barn door conceals a private, well-lit office or homework nook with bespoke shelving.

Sponsored
Columbus, OH

Hope Restoration & General Contracting
Columbus Design-Build, Kitchen & Bath Remodeling, Historic Renovations

 Faulkner Perrin Custom Homes
Large minimalist concrete paver screened-in back porch photo in Dallas with a roof extension

 Moss Yaw Design studio


an asymmetrical modernist addition at the side houses an additional bedroom and provides new access into the home from the side yard and driveway
Example of a small minimalist white two-story mixed siding and board and batten flat roof design in Orange County with a mixed material roof
Example of a small minimalist white two-story mixed siding and board and batten flat roof design in Orange County with a mixed material roof

Sponsored
Columbus, OH
Hope Restoration & General Contracting
Columbus Design-Build, Kitchen & Bath Remodeling, Historic Renovations

 The Ranch Mine
Photos by Roehner + Ryan
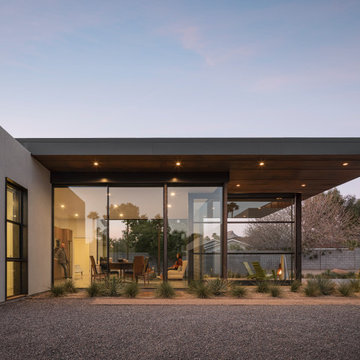
This is an example of a small modern one-story concrete landscaping in Phoenix.
This is an example of a small modern one-story concrete landscaping in Phoenix.


67