
Search results for "Flat roofing" in Home Design Ideas
 Litvinov design
Photo: Turykina Maria © 2015 Houzz

Example of a small urban u-shaped light wood floor open concept kitchen design in Moscow with flat-panel cabinets, white cabinets, a peninsula, multicolored backsplash and colored appliances
Example of a small urban u-shaped light wood floor open concept kitchen design in Moscow with flat-panel cabinets, white cabinets, a peninsula, multicolored backsplash and colored appliances
 Buckingham Resources LTD

Modern oceanfront home. Living roof.
Gray two-story metal flat roof idea in Portland with a green roof and a gray roof
Gray two-story metal flat roof idea in Portland with a green roof and a gray roof

Find the right local pro for your project
 La Casa Builders Inc.
Dino Tonn Photography

Inspiration for a mid-sized mediterranean beige one-story mixed siding flat roof remodel in Phoenix
Inspiration for a mid-sized mediterranean beige one-story mixed siding flat roof remodel in Phoenix
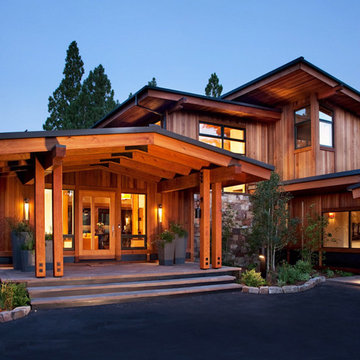
 Jim Morrison Construction INC
Inspiration for a large contemporary two-story wood brown front door remodel in Sacramento

 LaCantina Doors
Design: Abodwell Interior Design | Photographer: Dennis Owen — in Laguna Beach, CA.
Inspiration for a mid-sized contemporary backyard tile patio remodel in Orange County with no cover
Inspiration for a mid-sized contemporary backyard tile patio remodel in Orange County with no cover

 Guerin Design + Development
William Maccollum, Art Grey Photography
Trendy attached three-car garage photo in Los Angeles
Trendy attached three-car garage photo in Los Angeles

Sponsored
Sunbury, OH

J.Holderby - Renovations
Franklin County's Leading General Contractors - 2X Best of Houzz!

 Aleck Wilson Architects
Matthew Millman
Photo of a mid-sized contemporary full sun front yard stone landscaping in San Francisco with a pergola.
Photo of a mid-sized contemporary full sun front yard stone landscaping in San Francisco with a pergola.

 KSF Architects
west facing sunroom with views of the barns. This space is located just off the Great Room and offers a warm cozy retreat in the evening.
Small country medium tone wood floor and brown floor sunroom photo in Detroit with a wood stove and a standard ceiling
Small country medium tone wood floor and brown floor sunroom photo in Detroit with a wood stove and a standard ceiling

 Chadsworth Columns
Chadsworth provided (16) - 16" x 9' PolyStone® composite columns for this residence in Greenwich, Connecticut.
Photos Courtesy of: Mr. Foster Lyons (Coastal Point Development, LLC)

 Lands End Development - Designers & Builders
Mountain style guest dark wood floor kids' room photo in Minneapolis with beige walls
 BINYAN architecture studio

Ornate blue two-story concrete fiberboard and clapboard flat roof photo in New York with a mixed material roof
 RYAN ASSOCIATES GENERAL CONTRACTORS
Matthew Millman

Inspiration for a modern landscaping in San Francisco.
Inspiration for a modern landscaping in San Francisco.

Sponsored
Westerville, OH

Custom Home Works
Franklin County's Award-Winning Design, Build and Remodeling Expert
 Rock Paper Hammer
Photograph by Andrew Hyslop
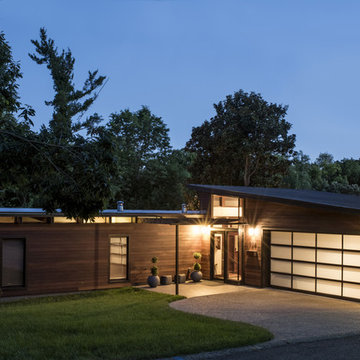
Mid-sized modern two-story brick flat roof idea in Louisville
Mid-sized modern two-story brick flat roof idea in Louisville



 Tomecek Studio Architecture
Photography by John Gibbons
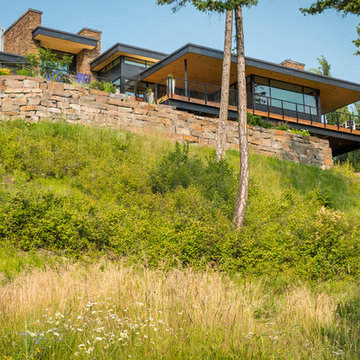
This project is designed as a family retreat for a client that has been visiting the southern Colorado area for decades. The cabin consists of two bedrooms and two bathrooms – with guest quarters accessed from exterior deck.
Project by Studio H:T principal in charge Brad Tomecek (now with Tomecek Studio Architecture). The project is assembled with the structural and weather tight use of shipping containers. The cabin uses one 40’ container and six 20′ containers. The ends will be structurally reinforced and enclosed with additional site built walls and custom fitted high-performance glazing assemblies.






 Cella Architecture
Cella Architecture - Erich Karp, AIA
Laurelhurst
Portland, OR
This new Tudor Revival styled home, situated in Portland’s Laurelhurst area, was designed to blend with one of the city’s distinctive old neighborhoods. While there are a variety of existing house styles along the nearby streets, the Tudor Revival style with its characteristic steeply pitched roof lines, arched doorways, and heavy chimneys occurs throughout the neighborhood and was the ideal style choice for the new home. The house was conceived with a steeply pitched asymmetric gable facing the street with the longer rake sweeping down in a gentle arc to stop near the entry. The front door is sheltered by a gracefully arched canopy supported by twin wooden corbels. Additional details such as the stuccoed walls with their decorative banding that wraps the house or the flare of the stucco hood over the second floor windows or the use of unique materials such as the Old Carolina brick window sills and entry porch paving add to the character of the house. But while the form and details for the home are drawn from styles of the last century, the home is certainly of this era with noticeably cleaner lines, details, and configuration than would occur in older variants of the style.
70