
Search results for "Flat roofs" in Home Design Ideas



 Bates Masi Architects LLC
© Bates Masi + Architects
Inspiration for a mid-sized modern one-story glass flat roof remodel in New York
Inspiration for a mid-sized modern one-story glass flat roof remodel in New York

 Garrco Roofing
Installed 2 new drains systems. Install a new TPO roof on a church building
Large elegant three-story flat roof photo in Philadelphia with a green roof
Large elegant three-story flat roof photo in Philadelphia with a green roof
Find the right local pro for your project

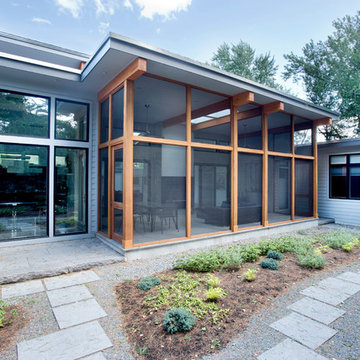
 RBL Architects
The owners were downsizing from a large ornate property down the street and were seeking a number of goals. Single story living, modern and open floor plan, comfortable working kitchen, spaces to house their collection of artwork, low maintenance and a strong connection between the interior and the landscape. Working with a long narrow lot adjacent to conservation land, the main living space (16 foot ceiling height at its peak) opens with folding glass doors to a large screen porch that looks out on a courtyard and the adjacent wooded landscape. This gives the home the perception that it is on a much larger lot and provides a great deal of privacy. The transition from the entry to the core of the home provides a natural gallery in which to display artwork and sculpture. Artificial light almost never needs to be turned on during daytime hours and the substantial peaked roof over the main living space is oriented to allow for solar panels not visible from the street or yard.

 John Kraemer & Sons
Builder: John Kraemer & Sons | Architect: Swan Architecture | Interiors: Katie Redpath Constable | Landscaping: Bechler Landscapes | Photography: Landmark Photography


Sponsored
Columbus, OH

Hope Restoration & General Contracting
Columbus Design-Build, Kitchen & Bath Remodeling, Historic Renovations

Example of a large mid-century modern white tile limestone floor alcove shower design in Los Angeles with an undermount sink, flat-panel cabinets, medium tone wood cabinets, marble countertops and white walls
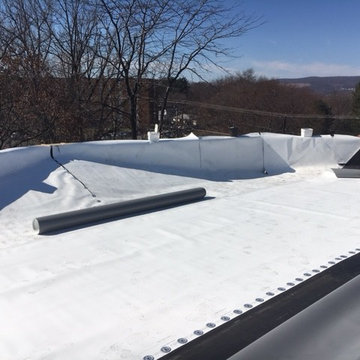 Garrco Roofing
Installed 2 new drains systems. Install a new TPO roof on a church building
Example of a large classic three-story pool design in Philadelphia with a green roof
Example of a large classic three-story pool design in Philadelphia with a green roof
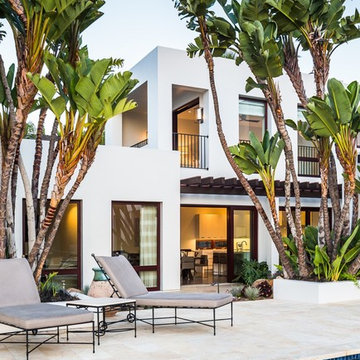
 Neumann Mendro Andrulaitis Architects LLP
Ciro Coelho
Inspiration for a contemporary white two-story stucco flat roof remodel in Santa Barbara
Inspiration for a contemporary white two-story stucco flat roof remodel in Santa Barbara

 Peter Eskuche, AIA
LandMark Photography/Spacecrafters
Example of a large mountain style three-story stone exterior home design in Minneapolis
Example of a large mountain style three-story stone exterior home design in Minneapolis

 AquaTerra Outdoors
Outdoor kitchen with bar top seating.
Photography: Daniel Driensky
Example of a large transitional backyard stone patio kitchen design in Dallas with a roof extension
Example of a large transitional backyard stone patio kitchen design in Dallas with a roof extension

 Colab Architecture & Urban Design
Example of a mid-century modern black two-story house exterior design in Portland

Sponsored
Westerville, OH

Custom Home Works
Franklin County's Award-Winning Design, Build and Remodeling Expert

 Robbins Architecture
Steve Hall @ Hall+Merrick Photography
Example of a transitional white two-story brick gable roof design in Chicago with a shingle roof
Example of a transitional white two-story brick gable roof design in Chicago with a shingle roof


 Garrco Roofing
Installed 2 new drains systems. Install a new TPO roof on a church building
Large elegant three-story flat roof photo in Philadelphia with a green roof
Large elegant three-story flat roof photo in Philadelphia with a green roof

 Murphy Mears Architects
Murphy Mears Architects | Hester + Hardaway
Modern white two-story wood flat roof idea in Houston
Modern white two-story wood flat roof idea in Houston

Sponsored
Columbus, OH
Free consultation for landscape design!

Peabody Landscape Group
Columbus' Reliable Landscape Design & Contracting
 Sebastian Eilert Architecture

Example of a tuscan white two-story flat roof design in Miami with a tile roof
49