
Search results for "Flat roofs" in Home Design Ideas

 Dovetail General Contractors
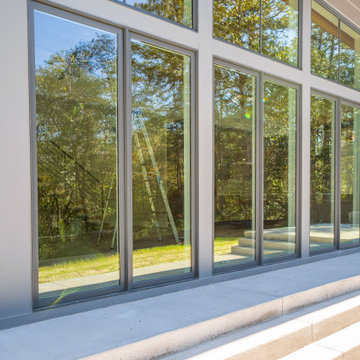
View into the living room and kitchen.

Deck - modern one-story glass black deck idea in Seattle with a roof extension
Deck - modern one-story glass black deck idea in Seattle with a roof extension
 Sun West Custom Homes LLC

Master bedroom outdoor deck and sitting area off of the pool.
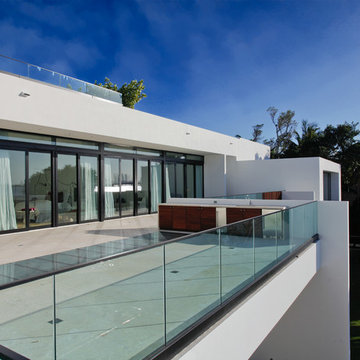
Inspiration for a large contemporary white backyard and one-story tile, custom-shaped and stucco flat roof remodel in Las Vegas
Inspiration for a large contemporary white backyard and one-story tile, custom-shaped and stucco flat roof remodel in Las Vegas
Find the right local pro for your project
 Isla Homes
Ryan Gamma Photography

Inspiration for a mid-sized modern white one-story stucco flat roof remodel
Inspiration for a mid-sized modern white one-story stucco flat roof remodel

 Krumdieck Architecture + Interiors
Small transitional white two-story stucco gable roof idea in Birmingham with a metal roof

 Kraft Custom Construction
Built from the ground up on 80 acres outside Dallas, Oregon, this new modern ranch house is a balanced blend of natural and industrial elements. The custom home beautifully combines various materials, unique lines and angles, and attractive finishes throughout. The property owners wanted to create a living space with a strong indoor-outdoor connection. We integrated built-in sky lights, floor-to-ceiling windows and vaulted ceilings to attract ample, natural lighting. The master bathroom is spacious and features an open shower room with soaking tub and natural pebble tiling. There is custom-built cabinetry throughout the home, including extensive closet space, library shelving, and floating side tables in the master bedroom. The home flows easily from one room to the next and features a covered walkway between the garage and house. One of our favorite features in the home is the two-sided fireplace – one side facing the living room and the other facing the outdoor space. In addition to the fireplace, the homeowners can enjoy an outdoor living space including a seating area, in-ground fire pit and soaking tub.




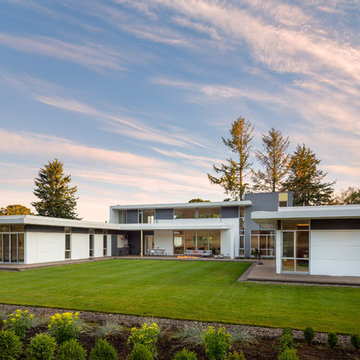
 Steelhead Architecture
Example of a minimalist multicolored one-story mixed siding flat roof design in Portland

 MINARC
Art Gray Photography

Trendy brown two-story mixed siding flat roof photo in Los Angeles with a green roof
Trendy brown two-story mixed siding flat roof photo in Los Angeles with a green roof
 Braswell Construction Group, Inc.
Chris Braswell


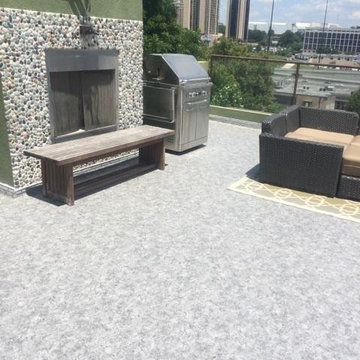
Mid-sized minimalist three-story stucco green home design photo in Atlanta
Mid-sized minimalist three-story stucco green home design photo in Atlanta

Sponsored
Columbus, OH
Free consultation for landscape design!

Peabody Landscape Group
Franklin County's Reliable Landscape Design & Contracting

 Bernardo Pozas Residential Design
Example of a trendy brown two-story glass flat roof design in Austin

 Design 5 Landscape Architecture
Derik Olsen Photography
Small contemporary beige two-story wood gable roof idea
Small contemporary beige two-story wood gable roof idea


 Cummings Architecture + Interiors
When Cummings Architects first met with the owners of this understated country farmhouse, the building’s layout and design was an incoherent jumble. The original bones of the building were almost unrecognizable. All of the original windows, doors, flooring, and trims – even the country kitchen – had been removed. Mathew and his team began a thorough design discovery process to find the design solution that would enable them to breathe life back into the old farmhouse in a way that acknowledged the building’s venerable history while also providing for a modern living by a growing family.
The redesign included the addition of a new eat-in kitchen, bedrooms, bathrooms, wrap around porch, and stone fireplaces. To begin the transforming restoration, the team designed a generous, twenty-four square foot kitchen addition with custom, farmers-style cabinetry and timber framing. The team walked the homeowners through each detail the cabinetry layout, materials, and finishes. Salvaged materials were used and authentic craftsmanship lent a sense of place and history to the fabric of the space.
The new master suite included a cathedral ceiling showcasing beautifully worn salvaged timbers. The team continued with the farm theme, using sliding barn doors to separate the custom-designed master bath and closet. The new second-floor hallway features a bold, red floor while new transoms in each bedroom let in plenty of light. A summer stair, detailed and crafted with authentic details, was added for additional access and charm.
Finally, a welcoming farmer’s porch wraps around the side entry, connecting to the rear yard via a gracefully engineered grade. This large outdoor space provides seating for large groups of people to visit and dine next to the beautiful outdoor landscape and the new exterior stone fireplace.
Though it had temporarily lost its identity, with the help of the team at Cummings Architects, this lovely farmhouse has regained not only its former charm but also a new life through beautifully integrated modern features designed for today’s family.
Photo by Eric Roth

Sponsored
Columbus, OH

Wannemacher Interiors
Customized Award-Winning Interior Design Solutions in Franklin Cnty OH
 Braswell Construction Group, Inc.
Chris Braswell
Example of a mid-sized minimalist three-story stucco green home design design in Atlanta
Example of a mid-sized minimalist three-story stucco green home design design in Atlanta




52