
Search results for "Flat screen entertainment center" in Home Design Ideas
 Hive

HiveTheater room designed for customer with LED pin light ceiling. In cabinet Klipsch theater speakers, automatic curtains on screen and windows, 106 inch Prjection screen. Controlled on control 4.

 Kyle Hunt & Partners, Incorporated
The unique design of this lake home and the surrounding natural landscape complement each other perfectly, resulting in beautiful lake views and a spacious, comfortable living area that welcomes guests. The interior features a mix of stained alder and white enamel cabinetry and woodwork, a vaulted great room with masonry fireplace, and an owners’ suite with a high ceiling, built-ins, and expansive lake views. One of the favorite spaces of the home is the beautiful lakeside porch & patio for entertaining, grilling and includes automated screens and vinyl shades for year-round enjoyment.
 The Workshops of David T. Smith
10. ENTERTAINMENT CENTERS / MEDIA CUPBOARDS
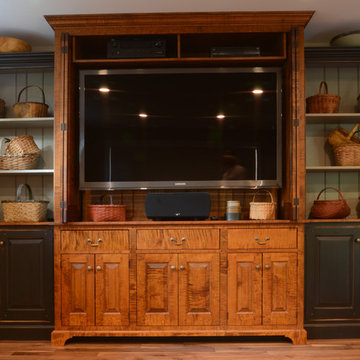
Entertainment Centers / Media Cupboards have changed a lot over the years. The new flat screen, light weight, big screen, and reasonable priced TV's has made it a lot easier to design cabinets for them. We do built -ins, freestanding furniture and use different TV related hardware like pullout arms or electric TV lifts. Also the use of all the different dish TV wireless hardware have made changes in how we design TV Cabinets.
Find the right local pro for your project
 Mark D. Williams Custom Homes, Inc.

Family room - traditional look-out carpeted and beige floor family room idea in Minneapolis with beige walls and no fireplace
 Platinum Cabinetry
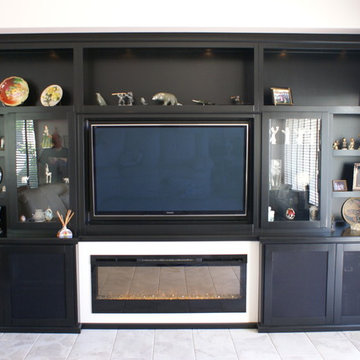
Contemporary black cabinetry designed to fit a large flat screen TV on an articulating bracket and electric fireplace below which is designed with swiss coffee surround.

 Mann Design Studio
Peter Molick Photography
Inspiration for a transitional white two-story brick gable roof remodel in Houston
Inspiration for a transitional white two-story brick gable roof remodel in Houston

 Dave Fox Design Build Remodelers
This project involved converting a partially finished basement into an ultimate media room with an English pub. The family is big on entertaining and enjoys watching movies and college football. It was important to combine the media area with the pub to create options for guests within the same space. Although the home has a full sized basement the staircase was centrally located, which made it difficult for special configuration. As a result, we were able to work with the existing plan be designing a media area large enough for a sectional sofa and additional seating with the English pub at the far end of the room.
The home owner had a projection screen on a bare wall with the electrical components stacked on boxes. The new plan involved installing new cabinets to accommodate components and surround the screen to give it a built-in finish. Open shelving also allows the homeowner to feature some of their collectible sports memorabilia. As if the 130 inch projection screen wasn’t large enough, the surround sound system makes you feel like you are part of the action. It is as close to the I MAX viewing experience as you are going to get in a home. Sound-deadening insulation was installed in the ceiling and walls to prevent noise from penetrating the second floor.
The design of the pub was inspired by the home owner’s favorite local pub, Brazenhead. The bar countertop with lift-top entrance was custom built by our carpenters to simulate aged wood. The finish looks rough, but it is smooth enough to wipe down easily. The top encloses the bar and provides seating for guests. A TV at the bar allows guest to follow along with the game on the big screen or tune into another game. The game table provides even another option for entertainment in the media room. Stacked stone with thick mortar joints was installed on the face of the bar and to an opposite wall containing the entrance to a wine room. Hand scrapped hardwood floors were installed in the pub portion of the media room to provide yet another touch to “Brazenhead” their own pub.
The wet bar is under a soffit area that continues into the media area due to existing duct work. We wanted to creatively find a way to separate the two spaces. Adding trim on the ceiling and front of soffit at the bar defined the area and made a great transition from the drywall soffit to the wet bar. A tin ceiling was installed which added to the ambience of the pub wet bar and further aided in defining the soffit as an intentional part of the design. Custom built wainscoting borders the perimeter of the media room. The end result allows the client to comfortably entertain in a space designed just for them.

Sponsored
Delaware, OH

Buckeye Basements, Inc.
Central Ohio's Basement Finishing ExpertsBest Of Houzz '13-'21

 Rosemarie Allaire Lighting Design
steve Lerum
Trendy orange floor home theater photo in Orange County with beige walls and a wall-mounted tv
Trendy orange floor home theater photo in Orange County with beige walls and a wall-mounted tv

 Sarah Wittenbraker Interiors
Mia Baxter
Family room - contemporary open concept dark wood floor family room idea in Austin with white walls and a media wall
Family room - contemporary open concept dark wood floor family room idea in Austin with white walls and a media wall
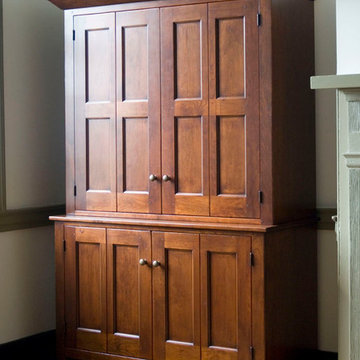 The Workshops of David T. Smith
10. ENTERTAINMENT CENTERS / MEDIA CUPBOARDS
Entertainment Centers / Media Cupboards have changed a lot over the years. The new flat screen, light weight, big screen, and reasonable priced TV's has made it a lot easier to design cabinets for them. We do built -ins, freestanding furniture and use different TV related hardware like pullout arms or electric TV lifts. Also the use of all the different dish TV wireless hardware have made changes in how we design TV Cabinets.

 Pillar Homes
Builder: Pillar Homes
www.pillarhomes.com
Example of a classic walk-out carpeted and beige floor living room design in Minneapolis with beige walls
Example of a classic walk-out carpeted and beige floor living room design in Minneapolis with beige walls
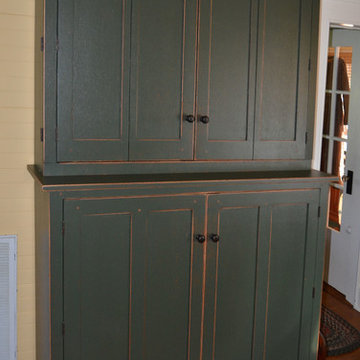 The Workshops of David T. Smith
10. ENTERTAINMENT CENTERS / MEDIA CUPBOARDS
Entertainment Centers / Media Cupboards have changed a lot over the years. The new flat screen, light weight, big screen, and reasonable priced TV's has made it a lot easier to design cabinets for them. We do built -ins, freestanding furniture and use different TV related hardware like pullout arms or electric TV lifts. Also the use of all the different dish TV wireless hardware have made changes in how we design TV Cabinets.
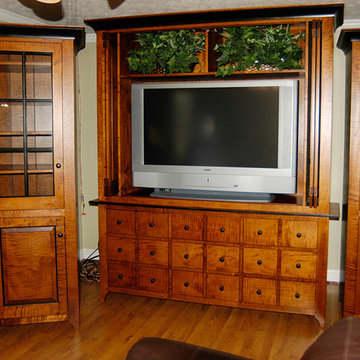 The Workshops of David T. Smith
10. ENTERTAINMENT CENTERS / MEDIA CUPBOARDS
Entertainment Centers / Media Cupboards have changed a lot over the years. The new flat screen, light weight, big screen, and reasonable priced TV's has made it a lot easier to design cabinets for them. We do built -ins, freestanding furniture and use different TV related hardware like pullout arms or electric TV lifts. Also the use of all the different dish TV wireless hardware have made changes in how we design TV Cabinets.

Sponsored
Delaware, OH
Buckeye Basements, Inc.
Central Ohio's Basement Finishing ExpertsBest Of Houzz '13-'21

 Cross Custom Homes
Drawer in kitchen for electronics and charger storage
Example of a small cottage medium tone wood floor home design design in Dallas with shaker cabinets, white cabinets and granite countertops
Example of a small cottage medium tone wood floor home design design in Dallas with shaker cabinets, white cabinets and granite countertops

 Kankel Conroy Rose & Hill Landscape Architecture
The homeowners desired an outdoor space that felt more rustic than their refined interior spaces, but still related architecturally to their house. Cement plaster support arbor columns provide enough of visual tie to the existing house exterior. Oversized wood beams and rafter members provide a unique outdoor atmosphere. Structural bolts and hardware were minimized for a cleaner appearance. Structural connections and supports were engineered to meet California's stringent earthquake standards.
Ali Atri Photography

 KZ Architecture
View of the rear courtyard, with all the spaces in the house organized around it creating a large open space for outdoor entertainment. The linear pool offers the focal element, balanced by a slate wall that contains the BAR-B-Q grill within.
Robin Hill

 Visbeen Architects
The Laurel was a project that required a rigorous lesson in southern architectural vernacular. The site being located in the hot climate of the Carolina shoreline, the client was eager to capture cross breezes and utilize outdoor entertainment spaces. The home was designed with three covered porches, one partially covered courtyard, and one screened porch, all accessed by way of French doors and extra tall double-hung windows. The open main level floor plan centers on common livings spaces, while still leaving room for a luxurious master suite. The upstairs loft includes two individual bed and bath suites, providing ample room for guests. Native materials were used in construction, including a metal roof and local timber.

Sponsored
Delaware, OH
Buckeye Basements, Inc.
Central Ohio's Basement Finishing ExpertsBest Of Houzz '13-'21
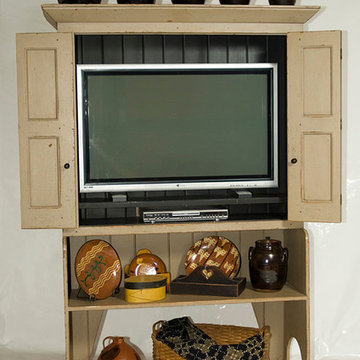 The Workshops of David T. Smith
10. ENTERTAINMENT CENTERS / MEDIA CUPBOARDS
Entertainment Centers / Media Cupboards have changed a lot over the years. The new flat screen, light weight, big screen, and reasonable priced TV's has made it a lot easier to design cabinets for them. We do built -ins, freestanding furniture and use different TV related hardware like pullout arms or electric TV lifts. Also the use of all the different dish TV wireless hardware have made changes in how we design TV Cabinets.
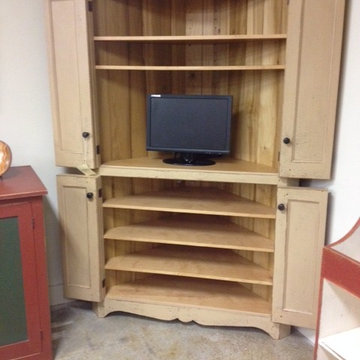 The Workshops of David T. Smith
10. ENTERTAINMENT CENTERS / MEDIA CUPBOARDS
Entertainment Centers / Media Cupboards have changed a lot over the years. The new flat screen, light weight, big screen, and reasonable priced TV's has made it a lot easier to design cabinets for them. We do built -ins, freestanding furniture and use different TV related hardware like pullout arms or electric TV lifts. Also the use of all the different dish TV wireless hardware have made changes in how we design TV Cabinets.
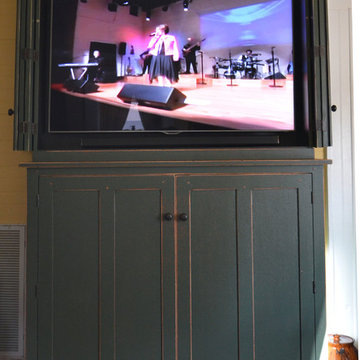 The Workshops of David T. Smith
10. ENTERTAINMENT CENTERS / MEDIA CUPBOARDS
Entertainment Centers / Media Cupboards have changed a lot over the years. The new flat screen, light weight, big screen, and reasonable priced TV's has made it a lot easier to design cabinets for them. We do built -ins, freestanding furniture and use different TV related hardware like pullout arms or electric TV lifts. Also the use of all the different dish TV wireless hardware have made changes in how we design TV Cabinets.
14