
Search results for "Flat screen entertainment center" in Home Design Ideas
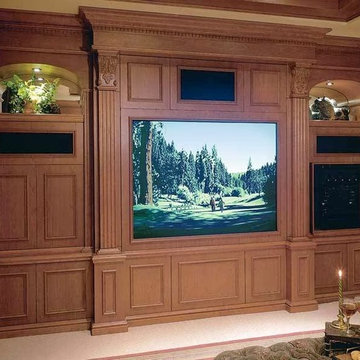
 Abernathy Finish Master
We created this built in entertainment center for our customers home theater room. It includes custom shelves, raised panels cabinets, built in speakers, and a built in for the TV. Finished in a medium brown tone.

 Visbeen Architects
The Laurel was a project that required a rigorous lesson in southern architectural vernacular. The site being located in the hot climate of the Carolina shoreline, the client was eager to capture cross breezes and utilize outdoor entertainment spaces. The home was designed with three covered porches, one partially covered courtyard, and one screened porch, all accessed by way of French doors and extra tall double-hung windows. The open main level floor plan centers on common livings spaces, while still leaving room for a luxurious master suite. The upstairs loft includes two individual bed and bath suites, providing ample room for guests. Native materials were used in construction, including a metal roof and local timber.

Find the right local pro for your project

 Creative Design Construction, Inc.
Large trendy underground dark wood floor and brown floor wine cellar photo in New York with gray walls
![LAKEVIEW [reno]](https://st.hzcdn.com/fimgs/7b21a6f70a34750b_7884-w360-h360-b0-p0--.jpg)
 Omega Construction and Design, Inc.
© Greg Riegler
Inspiration for a large timeless backyard concrete paver deck remodel with a roof extension and a bbq area
Inspiration for a large timeless backyard concrete paver deck remodel with a roof extension and a bbq area
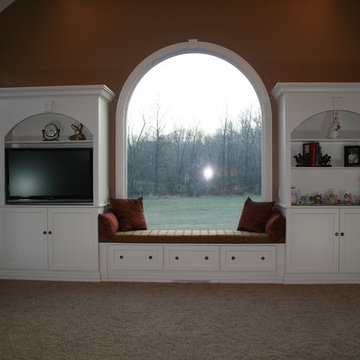
 Shadowhill Custom Wood
Entertainment,flat screen tv, display and storage center. Designed by Lisa Crouch
Example of a large trendy living room design
Example of a large trendy living room design
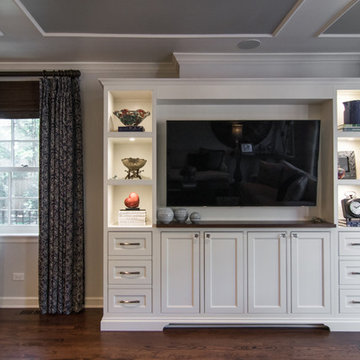
 Amish Custom Kitchens
Family room entertainment center for flat screen TV, display and storage. Beaded inset cabinets.
Inspiration for a large transitional dark wood floor family room remodel in Chicago with beige walls and a media wall
Inspiration for a large transitional dark wood floor family room remodel in Chicago with beige walls and a media wall



 Chango
Interior Design, Interior Architecture, Construction Administration, Custom Millwork & Furniture Design by Chango & Co.
Photography by Jacob Snavely
Basement - huge transitional underground dark wood floor basement idea in New York with gray walls and a ribbon fireplace
Basement - huge transitional underground dark wood floor basement idea in New York with gray walls and a ribbon fireplace
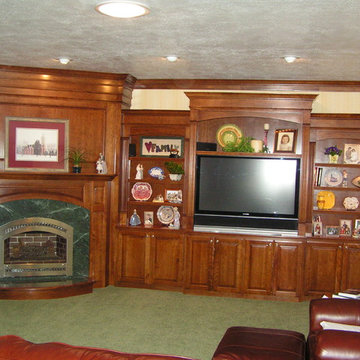
 Scott Custom Woodworks L.L.C.
Premium Cherry Fireplace surround and entertainment center
Inspiration for a large timeless family room remodel in Salt Lake City
Inspiration for a large timeless family room remodel in Salt Lake City

 Cooley Custom Cabinetry
Large transitional l-shaped dark wood floor open concept kitchen photo in Columbus with an undermount sink, flat-panel cabinets, light wood cabinets, marble countertops, white backsplash, marble backsplash, paneled appliances, an island and white countertops
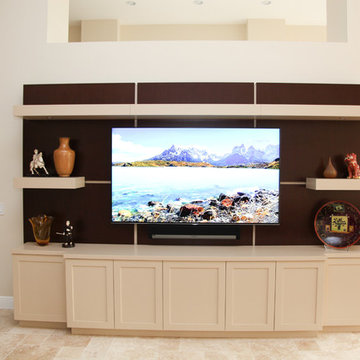
 HT-Install
Example of a trendy open concept ceramic tile living room design in Miami with a media wall

 De Mattei Construction
The bottom steel frame of the pergola removes the need for a center post - taking away any visual obstruction and maximizing the patio space.
Photographer: Tyler Chartier

 Tindall Architecture Workshop
Open Concept living room with original fireplace and tongue and groove ceilings. New Epoxy floors.
Inspiration for a mid-century modern open concept gray floor living room remodel with white walls, a standard fireplace, a brick fireplace and a wall-mounted tv
Inspiration for a mid-century modern open concept gray floor living room remodel with white walls, a standard fireplace, a brick fireplace and a wall-mounted tv

Sponsored
Delaware, OH

Buckeye Basements, Inc.
Central Ohio's Basement Finishing ExpertsBest Of Houzz '13-'21
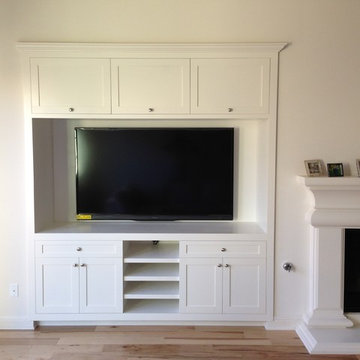
 OC Finishwood
70" flat screen in Pure White Semi-gloss Finish
Living room - mid-sized contemporary medium tone wood floor living room idea in Orange County with white walls, a concrete fireplace and a media wall
Living room - mid-sized contemporary medium tone wood floor living room idea in Orange County with white walls, a concrete fireplace and a media wall
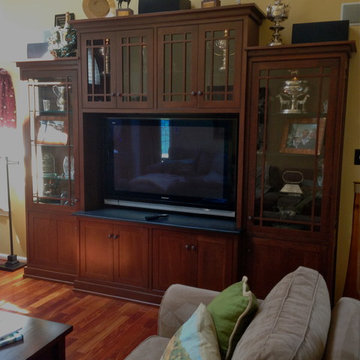
 VHI Audio-Video-Theater
Example of a mid-sized mountain style enclosed light wood floor family room design in Philadelphia with beige walls and a tv stand
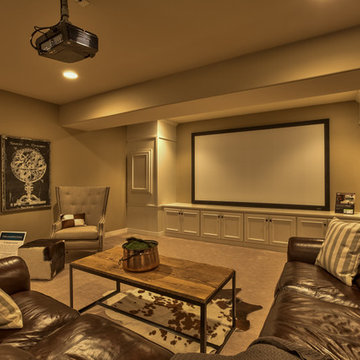
 Inspired Interiors
Amoura Productions
Sallie Elliott, Allied ASID
Inspiration for a transitional home theater remodel in Omaha
Inspiration for a transitional home theater remodel in Omaha

 Blu Ink Interiors, Interior Design, Kitchen & Bath
Woodharbor Custom Cabinetry
Mid-sized transitional open concept carpeted and white floor home theater photo in Miami with a wall-mounted tv and white walls
Mid-sized transitional open concept carpeted and white floor home theater photo in Miami with a wall-mounted tv and white walls

Sponsored
Delaware, OH
Buckeye Basements, Inc.
Central Ohio's Basement Finishing ExpertsBest Of Houzz '13-'21
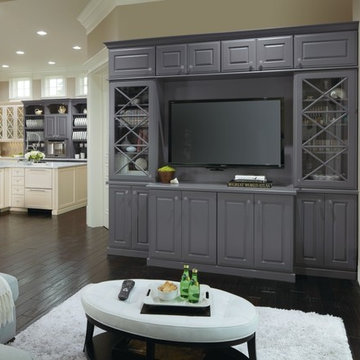
 MasterBrand Cabinets
Family room - traditional open concept dark wood floor and brown floor family room idea with beige walls and a media wall
 B&G Cabinet, LLC

full overlay quarter sawn White Oak cabinetry to match the rest of the kitchen shown in a previous post. The drawers and doors are fabricated with ship lap detail and a 30” subzero refrigerator and freezer drawer built in.

 Living Stone Design + Build
A rustic modern patio blends natural stone pavers, warm wood accents, and seamless mountain views, crafting an inviting and sustainable outdoor living space in this organic mountain home.
7