
Search results for "Flat surface" in Home Design Ideas

 Charlie & Co. Design, Ltd
Photos by Steve Henke
Inspiration for a contemporary l-shaped eat-in kitchen remodel in Minneapolis with an undermount sink, flat-panel cabinets, solid surface countertops, white backsplash, stone slab backsplash, stainless steel appliances and white cabinets
Inspiration for a contemporary l-shaped eat-in kitchen remodel in Minneapolis with an undermount sink, flat-panel cabinets, solid surface countertops, white backsplash, stone slab backsplash, stainless steel appliances and white cabinets

 KW Designs
Chipper Hatter Photography

Open concept kitchen - large coastal u-shaped marble floor open concept kitchen idea in San Diego with flat-panel cabinets, dark wood cabinets, white backsplash, stone slab backsplash, an undermount sink, solid surface countertops, stainless steel appliances and an island
Open concept kitchen - large coastal u-shaped marble floor open concept kitchen idea in San Diego with flat-panel cabinets, dark wood cabinets, white backsplash, stone slab backsplash, an undermount sink, solid surface countertops, stainless steel appliances and an island

 User
UserASID Design Excellence First Place Residential – Kitchen and Bathroom: Michael Merrill Design Studio was approached three years ago by the homeowner to redesign her kitchen. Although she was dissatisfied with some aspects of her home, she still loved it dearly. As we discovered her passion for design, we began to rework her entire home for consistency including this bathroom.
Find the right local pro for your project

 Aran Construction, Inc.
Example of a large trendy l-shaped ceramic tile eat-in kitchen design in New York with a single-bowl sink, flat-panel cabinets, white cabinets, solid surface countertops, white backsplash, stainless steel appliances and a peninsula
 Telemark Inc.

Inspiration for a small modern single-wall light wood floor and beige floor eat-in kitchen remodel in New York with a drop-in sink, flat-panel cabinets, white cabinets, white backsplash, white appliances, no island, solid surface countertops and stone slab backsplash
 Sarah Marie Interior Designs
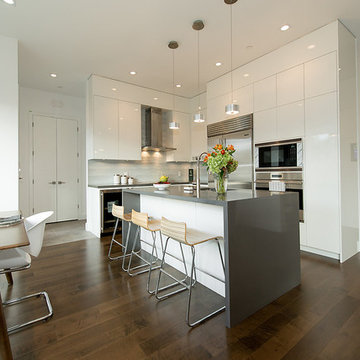
Example of a mid-sized minimalist u-shaped medium tone wood floor and brown floor eat-in kitchen design in Vancouver with an undermount sink, flat-panel cabinets, white cabinets, stainless steel appliances, an island, solid surface countertops, gray backsplash and gray countertops
 Anne Grice Interiors
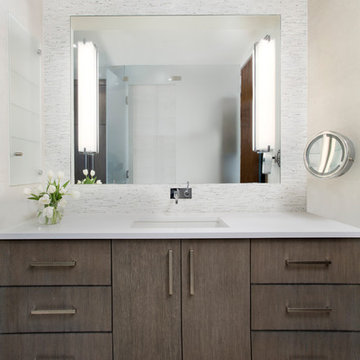
Walk-in shower - large contemporary master white tile and matchstick tile walk-in shower idea in Denver with flat-panel cabinets, white walls, an integrated sink, medium tone wood cabinets, solid surface countertops and a two-piece toilet


 Allison Burke Interior Design

The master bath in this mid-century remodel has been completely reimagined; a long double-vanity counter, large window, two new skylights, light finishes, custom white oak millwork, and contemporary lighting all contribute to its open feel.
Soft modern furnishings and light fixtures complement the home's fusion of contemporary and mid-century architecture. The plush rug and tufted bench offer comfort in the fully tiled bathroom.
Tile is from the Savoy line of Ann Sacks, undermount sinks are the Kohler Ladena, and faucets are the Talis-S by Hansgrohe.
Interior by Allison Burke Interior Design
Architecture by A Parallel
Paul Finkel Photography
 David Marquardt Architectural Photography
David Marquardt
Example of a large trendy l-shaped ceramic tile open concept kitchen design in Las Vegas with flat-panel cabinets, medium tone wood cabinets, solid surface countertops, gray backsplash, stainless steel appliances and an island
Example of a large trendy l-shaped ceramic tile open concept kitchen design in Las Vegas with flat-panel cabinets, medium tone wood cabinets, solid surface countertops, gray backsplash, stainless steel appliances and an island
 Departure l Architecture


A multipurpose kitchen island designed for large gatherings of friends and family which occurs often. It also provides a huge flat surface for large bolts of fabric for sewing purposes. And mainly, the island is a gathering place for the family to eat, talk, play musical instruments. Upper cabinet storage was eliminated to allow large windows so the island then became the main storage area. Transforming this house into a modern "Cascadian" style throughout. Fir timbers, steel, rock, stone, dark stained wood flooring all became the main ingredients.
 Staci Munic Interiors

What was once a choppy, dreary primary bath was transformed into a spa retreat featuring a stone soaking bathtub, steam shower, glass enclosed water closet, double vanity, and a detailed designed lighting plan. The art-deco blue fan mosaic feature wall tile is a framed art installation anchoring the space. The designer ceiling lighting and sconces, and all drawer vanity, and spacious plan allows for a pouf and potted plants.
 Randall Kipp Architecture
Chris Cunningham

Inspiration for a large contemporary master white tile bathroom remodel in Richmond with flat-panel cabinets, white cabinets, solid surface countertops and white walls
Inspiration for a large contemporary master white tile bathroom remodel in Richmond with flat-panel cabinets, white cabinets, solid surface countertops and white walls
 NB Design Group, Inc
Photo by: Haris Kenjar
Inspiration for a contemporary dark wood floor kitchen remodel in Seattle with an undermount sink, flat-panel cabinets, light wood cabinets, solid surface countertops, stainless steel appliances, gray countertops, window backsplash and an island
Inspiration for a contemporary dark wood floor kitchen remodel in Seattle with an undermount sink, flat-panel cabinets, light wood cabinets, solid surface countertops, stainless steel appliances, gray countertops, window backsplash and an island


 Chi Renovation & Design

The space for the master bathroom is deceptively small. The glass enclosure opposite of the shower is a toilet closet for full privacy while making the space feel larger with the addition of the frosted glass. A floating vanity also visually tricks the eye into thinking the space is larger by keeping the flooring visible
all the way under the vanity.
Designed by Chi Renovation & Design who serve Chicago and it's surrounding suburbs, with an emphasis on the North Side and North Shore. You'll find their work from the Loop through Lincoln Park, Skokie, Wilmette, and all of the way up to Lake Forest.
For more about Chi Renovation & Design, click here: https://www.chirenovation.com/
To learn more about this project, click here: https://www.chirenovation.com/galleries/bathrooms/
 AC Designs
Tudor Spinu http://www.houzz.com/pro/tudor-spinu/
Mid-sized trendy 3/4 beige tile porcelain tile bathroom photo in Montreal with flat-panel cabinets, dark wood cabinets, a wall-mount toilet, white walls, an undermount sink and solid surface countertops
Mid-sized trendy 3/4 beige tile porcelain tile bathroom photo in Montreal with flat-panel cabinets, dark wood cabinets, a wall-mount toilet, white walls, an undermount sink and solid surface countertops
 Bennett Frank McCarthy Architects, Inc.
Bennett Frank McCarthy Architects, Inc.

Example of an island style loft-style ceramic tile bedroom design in DC Metro
Example of an island style loft-style ceramic tile bedroom design in DC Metro
 User
UserRobert Reck

Inspiration for a large transitional ceramic tile dedicated laundry room remodel in Austin with shaker cabinets, granite countertops, yellow walls, a side-by-side washer/dryer and a farmhouse sink
Inspiration for a large transitional ceramic tile dedicated laundry room remodel in Austin with shaker cabinets, granite countertops, yellow walls, a side-by-side washer/dryer and a farmhouse sink

Sponsored
Sunbury, OH

J.Holderby - Renovations
Franklin County's Leading General Contractors - 2X Best of Houzz!
 HK ASSOCIATES
Bill Timmerman
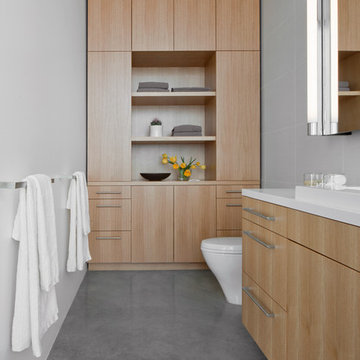
Bathroom - small contemporary porcelain tile and gray tile concrete floor bathroom idea in Other with flat-panel cabinets, light wood cabinets, white walls, solid surface countertops and a drop-in sink
Bathroom - small contemporary porcelain tile and gray tile concrete floor bathroom idea in Other with flat-panel cabinets, light wood cabinets, white walls, solid surface countertops and a drop-in sink
 Architect Mason Kirby Inc.

Mid-sized trendy 3/4 blue tile, multicolored tile and ceramic tile medium tone wood floor and brown floor alcove shower photo in San Francisco with flat-panel cabinets, beige cabinets, white walls, a hinged shower door, a trough sink, solid surface countertops and white countertops
 Westwind Woodworkers Inc.
Sid Levin
Revolution Design Build

Example of a 1960s blue tile and ceramic tile ceramic tile and multicolored floor powder room design in Minneapolis with an undermount sink, flat-panel cabinets, light wood cabinets, solid surface countertops and white walls
Example of a 1960s blue tile and ceramic tile ceramic tile and multicolored floor powder room design in Minneapolis with an undermount sink, flat-panel cabinets, light wood cabinets, solid surface countertops and white walls
41