
Search results for "Flat surface" in Home Design Ideas
 Chateau Construction Company
Spencer Kent
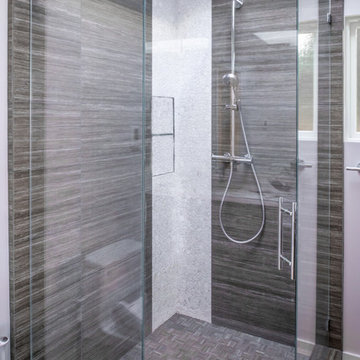
Mid-sized trendy master gray floor corner shower photo in San Francisco with a one-piece toilet, gray walls, a hinged shower door, flat-panel cabinets, dark wood cabinets, an undermount sink and solid surface countertops
Mid-sized trendy master gray floor corner shower photo in San Francisco with a one-piece toilet, gray walls, a hinged shower door, flat-panel cabinets, dark wood cabinets, an undermount sink and solid surface countertops
 Henderson Custom Homes & Remodeling

Example of a large trendy l-shaped light wood floor, beige floor and vaulted ceiling eat-in kitchen design in Dallas with an undermount sink, flat-panel cabinets, white cabinets, white backsplash, glass sheet backsplash, an island, beige countertops and white appliances
 Resolution: 4 Architecture
Resolution: 4 Architecture
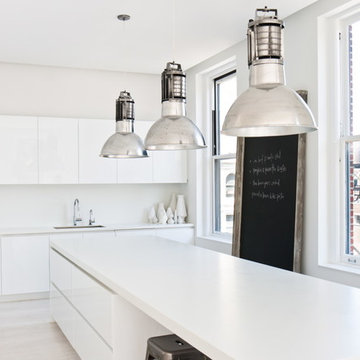
Example of a danish l-shaped light wood floor eat-in kitchen design in New York with an undermount sink, flat-panel cabinets, white cabinets, solid surface countertops, white backsplash and paneled appliances
Example of a danish l-shaped light wood floor eat-in kitchen design in New York with an undermount sink, flat-panel cabinets, white cabinets, solid surface countertops, white backsplash and paneled appliances
Find the right local pro for your project
 Marrokal Design & Remodeling
Brent Haywood Photography

Inspiration for a mid-sized contemporary master multicolored tile and mosaic tile porcelain tile and gray floor walk-in shower remodel in San Diego with an undermount sink, flat-panel cabinets, dark wood cabinets, solid surface countertops, gray walls and a hinged shower door
Inspiration for a mid-sized contemporary master multicolored tile and mosaic tile porcelain tile and gray floor walk-in shower remodel in San Diego with an undermount sink, flat-panel cabinets, dark wood cabinets, solid surface countertops, gray walls and a hinged shower door

 Smith & Sons Coldstream General Contractors
Anyone would fall in LOVE with this very ‘Hamptons-esque’ home, remodelled by Smith & Sons. The perfect location for Christmas lunch, this home has all the warm cheer and charm of trifle and Baileys.
Spacious, gracious and packed with modern amenities, this elegant abode is pure craftsmanship – every detail perfectly complementing the next. An immaculate representation of the client’s taste and lifestyle, this home’s design is ageless and classic; a fusion of sophisticated city-style amenities and blissed-out beach country.
Utilising a neutral palette while including luxurious textures and high-end fixtures and fittings, truly makes this home an interior design dream. While the bathrooms feature a coast-contemporary feel, the bedrooms and entryway boast something a little more European in décor and design. This neat blend of styles gives this family home that true ‘Hampton’s living’ feel with eclectic, yet light and airy spaces.

 DHD Architecture and Interior Design
The Watermill House is a beautiful example of a classic Hamptons wood shingle style home. The design and renovation would maintain the character of the exterior while transforming the interiors to create an open and airy getaway for a busy and active family. The house comfortably sits within its one acre lot surrounded by tall hedges, old growth trees, and beautiful hydrangeas. The landscape influenced the design approach of the main floor interiors. Walls were removed and the kitchen was relocated to the front of the house to create an open plan for better flow and views to both the front and rear yards. The kitchen was designed to be both practical and beautiful. The u-shape design features modern appliances, white cabinetry and Corian countertops, and is anchored by a beautiful island with a knife-edge marble countertop. The island and the dining room table create a strong axis to the living room at the rear of the house. To further strengthen the connection to the outdoor decks and pool area of the rear yard, a full height sliding glass window system was installed. The clean lines and modern profiles of the window frames create unobstructed views and virtually remove the barrier between the interior and exterior spaces. The open plan allowed a new sitting area to be created between the dining room and stair. A screen, comprised of vertical fins, allows for a degree of openness, while creating enough separation to make the sitting area feel comfortable and nestled in its own area. The stair at the entry of the house was redesigned to match the new elegant and sophisticated spaces connected to it. New treads were installed to articulate and contrast the soft palette of finishes of the floors, walls, and ceilings. The new metal and glass handrail was intended to reduce visual noise and create subtle reflections of light.
Photo by Guillaume Gaudet
 Olga Raiskaya

"Мы не ищем легких путей" - при подборе отделочных материалов очень понравилась плитка с человечками Bardelli. Но не подошла форма и цвет.
В результате - занятные человечки были нарисованы художником прямо на штукатурке!
Роспись на стене туалета.


 User
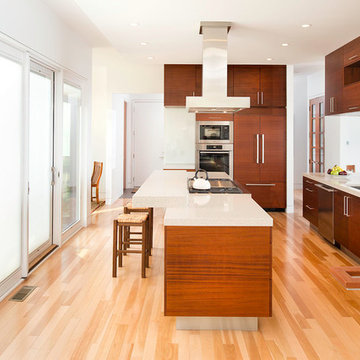
UserExample of a mid-sized trendy l-shaped light wood floor and brown floor open concept kitchen design in Cleveland with an undermount sink, flat-panel cabinets, dark wood cabinets, stainless steel appliances, an island and solid surface countertops
 Grand Renovation, Inc
John Buchbinder

Inspiration for a small contemporary u-shaped ceramic tile enclosed kitchen remodel in New York with an undermount sink, flat-panel cabinets, stainless steel appliances, solid surface countertops, white backsplash and no island
Inspiration for a small contemporary u-shaped ceramic tile enclosed kitchen remodel in New York with an undermount sink, flat-panel cabinets, stainless steel appliances, solid surface countertops, white backsplash and no island
 Board & Vellum
Photos by TCPeterson Photography.

Bathroom - mid-sized transitional kids' white tile and ceramic tile mosaic tile floor and white floor bathroom idea in Seattle with flat-panel cabinets, gray cabinets, a two-piece toilet, an undermount sink, solid surface countertops and white walls
Bathroom - mid-sized transitional kids' white tile and ceramic tile mosaic tile floor and white floor bathroom idea in Seattle with flat-panel cabinets, gray cabinets, a two-piece toilet, an undermount sink, solid surface countertops and white walls

 Anna Koroleva

Mid-sized danish l-shaped gray floor eat-in kitchen photo in Saint Petersburg with flat-panel cabinets, medium tone wood cabinets, solid surface countertops, white backsplash, stainless steel appliances, no island and white countertops
 Ezra Lee Design+Build
Kitchen

Inspiration for a large contemporary light wood floor kitchen remodel in Salt Lake City with a single-bowl sink, flat-panel cabinets, dark wood cabinets, solid surface countertops and two islands
Inspiration for a large contemporary light wood floor kitchen remodel in Salt Lake City with a single-bowl sink, flat-panel cabinets, dark wood cabinets, solid surface countertops and two islands



 Wanda Ely Architect Inc.
The tile makes a fun, bold statement in the bathroom - a niche is perfectly aligned to the grout lines with shelves for shampoos and soaps.
Mid-sized danish 3/4 gray tile, multicolored tile, pink tile and white tile porcelain tile and multicolored floor corner shower photo in Toronto with flat-panel cabinets, white cabinets, white walls, a vessel sink, solid surface countertops and white countertops
Mid-sized danish 3/4 gray tile, multicolored tile, pink tile and white tile porcelain tile and multicolored floor corner shower photo in Toronto with flat-panel cabinets, white cabinets, white walls, a vessel sink, solid surface countertops and white countertops
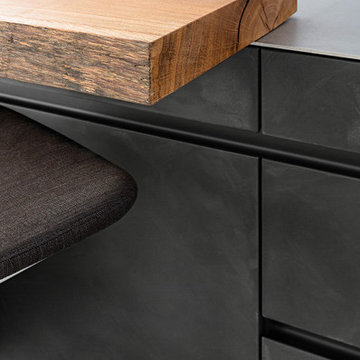
 Leicht Westchester-Greenwich
Mid-sized minimalist galley concrete floor open concept kitchen photo in New York with an undermount sink, flat-panel cabinets, gray cabinets, concrete countertops, white backsplash, stainless steel appliances and an island

 Cabinet Designers, Inc
Mid-sized trendy galley medium tone wood floor and brown floor kitchen photo in New York with an undermount sink, flat-panel cabinets, medium tone wood cabinets, white backsplash, subway tile backsplash, paneled appliances, an island, white countertops and solid surface countertops
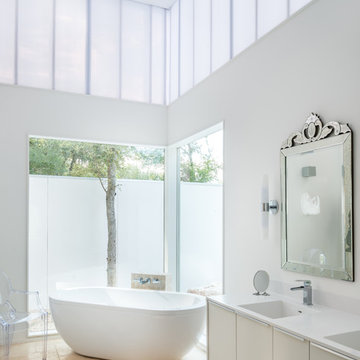
 A.GRUPPO Architects - San Marcos
Mark Menjivar Photographer
Example of a trendy master travertine floor freestanding bathtub design in Austin with an integrated sink, flat-panel cabinets, white cabinets, solid surface countertops and white walls
Example of a trendy master travertine floor freestanding bathtub design in Austin with an integrated sink, flat-panel cabinets, white cabinets, solid surface countertops and white walls


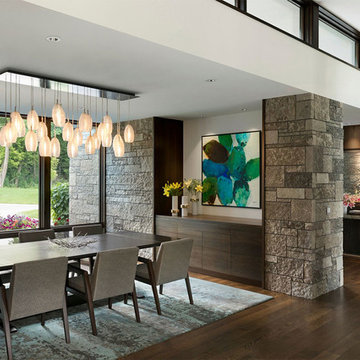
 Lucy Interior Design
Architect: Peterssen Keller Architecture | Builder: Elevation Homes | Photographer: Spacecrafting
Inspiration for a contemporary dark wood floor and brown floor dining room remodel in Minneapolis with white walls
Inspiration for a contemporary dark wood floor and brown floor dining room remodel in Minneapolis with white walls

 Bespoke Woodwork
Designed and manufactured by Marc Sowers Bespoke Woodwork.
High gloss white base cabinets. Hand scrapped alder upper cabinets. Back painted glass backsplash. Full round radius island cabinet. Tall glass pantry doors.

 Ryan
RyanPersonally designed. Construction carried out by Rios Construction, LLC in Phoenix, AZ.
Bathroom - mid-sized contemporary master gray tile bathroom idea in Phoenix with flat-panel cabinets, dark wood cabinets, gray walls, solid surface countertops, a trough sink and a hinged shower door
Bathroom - mid-sized contemporary master gray tile bathroom idea in Phoenix with flat-panel cabinets, dark wood cabinets, gray walls, solid surface countertops, a trough sink and a hinged shower door
45