
Search results for "Flat surface" in Home Design Ideas
 Lincorp / Borchert
Carl Eschenburg
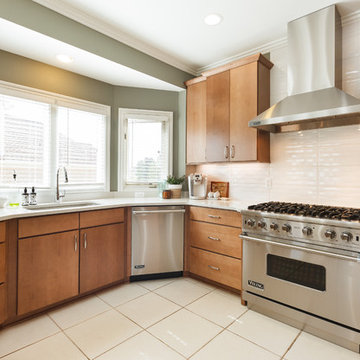
Eat-in kitchen - large contemporary u-shaped porcelain tile and white floor eat-in kitchen idea in Detroit with an undermount sink, flat-panel cabinets, dark wood cabinets, solid surface countertops, white backsplash, porcelain backsplash, stainless steel appliances and a peninsula
Eat-in kitchen - large contemporary u-shaped porcelain tile and white floor eat-in kitchen idea in Detroit with an undermount sink, flat-panel cabinets, dark wood cabinets, solid surface countertops, white backsplash, porcelain backsplash, stainless steel appliances and a peninsula

Example of a trendy single-wall wet bar design in San Francisco with an undermount sink, flat-panel cabinets, gray cabinets, white backsplash and white countertops
 Chiara Costa + Claudia Ponti Architetti

La cucina, aperta sul soggiorno circolare, è completamente bianca, con isola centrale e colonne a tutta parete. Unica nota di colore, nel bow window, il tavolo con piano in vetro satinato, entrambi color "melanzana", colore che si ritrova in altri dettagli della casa, come i cuscini sui divani.
Find the right local pro for your project
 Tierra Concepts

Inspiration for a large contemporary master multicolored tile and matchstick tile vinyl floor and beige floor bathroom remodel in Albuquerque with flat-panel cabinets, yellow walls, an undermount sink, solid surface countertops and medium tone wood cabinets
 20-20 Custom Homes, by Pinnacle Builders of Texas
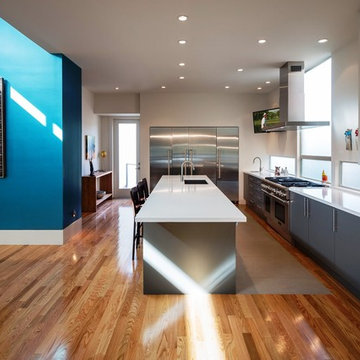
Large trendy l-shaped medium tone wood floor and brown floor eat-in kitchen photo in Houston with an undermount sink, flat-panel cabinets, gray cabinets, stainless steel appliances, an island, solid surface countertops and white backsplash
 Lilian H. Weinreich, Architects
© Francis Dzikowski

Mid-sized minimalist galley light wood floor wet bar photo in New York with an undermount sink, flat-panel cabinets, light wood cabinets and solid surface countertops
Mid-sized minimalist galley light wood floor wet bar photo in New York with an undermount sink, flat-panel cabinets, light wood cabinets and solid surface countertops
 PIA CAPDEVILA INTERIORISMO&EVENTOS
Claudia Maccioni

Example of a large urban u-shaped ceramic tile enclosed kitchen design in Barcelona with an undermount sink, flat-panel cabinets, white cabinets, solid surface countertops, white backsplash, subway tile backsplash, stainless steel appliances and an island
Example of a large urban u-shaped ceramic tile enclosed kitchen design in Barcelona with an undermount sink, flat-panel cabinets, white cabinets, solid surface countertops, white backsplash, subway tile backsplash, stainless steel appliances and an island


 Kate Bendewald Interior Design (KBID)
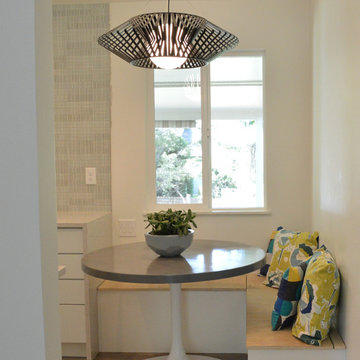
Inspiration for a mid-sized 1960s single-wall dark wood floor and brown floor eat-in kitchen remodel in Denver with flat-panel cabinets, white cabinets, solid surface countertops, gray backsplash, mosaic tile backsplash and stainless steel appliances
 Adela Cabré Interiorismo
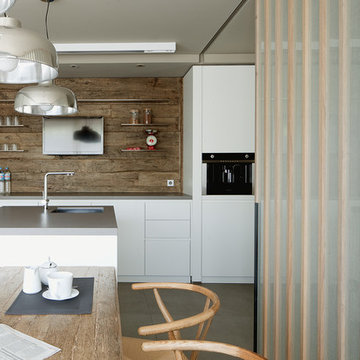
Eat-in kitchen - mid-sized contemporary concrete floor eat-in kitchen idea in Barcelona with an undermount sink, flat-panel cabinets, white cabinets, solid surface countertops, brown backsplash, stainless steel appliances and an island
 Allison Burke Interior Design

The custom banquette, white oak millwork, and open-grain cypress ceilings modernize the home. A large island allows for entertaining and multiple chefs to work in the kitchen. The trellis structure above the kitchen gives a structure for artificial lighting but allows for natural light from the transom windows to filter into the centrally-located kitchen.
Custom designed banquette, chairs are the Round Chairs by Hans Wegner, stools are the Jim Counterstools by Montis.
Interior by Allison Burke Interior Design
Architecture by A Parallel
Paul Finkel Photography
 Hamilton Snowber Architects

Inspiration for a large contemporary single-wall light wood floor eat-in kitchen remodel in DC Metro with an undermount sink, flat-panel cabinets, white cabinets, gray backsplash, subway tile backsplash, an island, solid surface countertops and stainless steel appliances
 White Orchid Interiors
Ron Ruscio Photography

Transitional l-shaped medium tone wood floor eat-in kitchen photo in Denver with flat-panel cabinets, dark wood cabinets, an island, an undermount sink, solid surface countertops, beige backsplash, porcelain backsplash and stainless steel appliances
Transitional l-shaped medium tone wood floor eat-in kitchen photo in Denver with flat-panel cabinets, dark wood cabinets, an island, an undermount sink, solid surface countertops, beige backsplash, porcelain backsplash and stainless steel appliances
 AXIS Productions
Shawn O'Connor

Bathroom - mid-sized contemporary master gray tile and stone tile limestone floor and gray floor bathroom idea in Denver with an integrated sink, flat-panel cabinets, dark wood cabinets, solid surface countertops, green walls and a hinged shower door
Bathroom - mid-sized contemporary master gray tile and stone tile limestone floor and gray floor bathroom idea in Denver with an integrated sink, flat-panel cabinets, dark wood cabinets, solid surface countertops, green walls and a hinged shower door

 Fabcab
Photography by Dale Lang

Example of a mid-sized trendy 3/4 white tile and porcelain tile porcelain tile alcove shower design in Seattle with flat-panel cabinets, medium tone wood cabinets, a one-piece toilet, beige walls, an undermount sink and solid surface countertops
Example of a mid-sized trendy 3/4 white tile and porcelain tile porcelain tile alcove shower design in Seattle with flat-panel cabinets, medium tone wood cabinets, a one-piece toilet, beige walls, an undermount sink and solid surface countertops
 Gam Woodwork

Inspiration for a mid-sized modern u-shaped vinyl floor and white floor eat-in kitchen remodel in Miami with an undermount sink, flat-panel cabinets, white cabinets, solid surface countertops, gray backsplash, mosaic tile backsplash, paneled appliances and no island
 Annie O'Carroll Interior Design
Wendy McEahern

Mid-sized trendy u-shaped eat-in kitchen photo in Albuquerque with a double-bowl sink, flat-panel cabinets, medium tone wood cabinets, solid surface countertops, white backsplash, porcelain backsplash, an island, stainless steel appliances and pink countertops
Mid-sized trendy u-shaped eat-in kitchen photo in Albuquerque with a double-bowl sink, flat-panel cabinets, medium tone wood cabinets, solid surface countertops, white backsplash, porcelain backsplash, an island, stainless steel appliances and pink countertops
 Carrick Custom Home Design

Custom Home Design by Joe Carrick Design. Built by Highland Custom Homes. Photography by Nick Bayless Photography
Large transitional open concept dark wood floor living room photo in Salt Lake City with white walls, a ribbon fireplace, a wall-mounted tv, a bar and a metal fireplace
Large transitional open concept dark wood floor living room photo in Salt Lake City with white walls, a ribbon fireplace, a wall-mounted tv, a bar and a metal fireplace


 Art Tile

This photo was graciously shared by Urban Shelter Architects. They did a residential project in Walnut Creek and this white hexagon tile creates a very pleasant and modern look and feel.
 w.b. builders

Inspiration for a modern u-shaped light wood floor kitchen remodel in Minneapolis with an undermount sink, flat-panel cabinets, brown cabinets, solid surface countertops, white backsplash, an island, black countertops and paneled appliances
 Darren Patt Construction

Open concept kitchen - large 1950s l-shaped cement tile floor and gray floor open concept kitchen idea in Seattle with flat-panel cabinets, dark wood cabinets, stainless steel appliances, an undermount sink, solid surface countertops and an island
40