
Search results for "Flat w" in Home Design Ideas
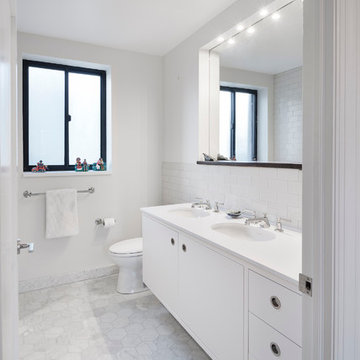
 Glickman Schlesinger Architects
Bathroom - contemporary white tile and subway tile bathroom idea in New York with an undermount sink, flat-panel cabinets, white cabinets and white walls

 Lee Hoffman
Example of a trendy white tile bathroom design in New York with a console sink, flat-panel cabinets and gray cabinets

 Two Hawks Design and Development
Country medium tone wood floor and brown floor powder room photo in Phoenix with flat-panel cabinets, gray cabinets, blue walls, a vessel sink, wood countertops and gray countertops
Find the right local pro for your project

 Assemblage Studio
Inspiration for a contemporary galley kitchen remodel in Las Vegas with a double-bowl sink, flat-panel cabinets, medium tone wood cabinets, mosaic tile backsplash and stainless steel appliances

 Design Loft Company
Trendy 3/4 gray floor alcove shower photo in San Francisco with flat-panel cabinets, dark wood cabinets, white walls, an integrated sink, a hinged shower door and beige countertops

Kitchen - modern light wood floor kitchen idea in Boston with a double-bowl sink, flat-panel cabinets, white cabinets, gray backsplash, glass sheet backsplash and an island
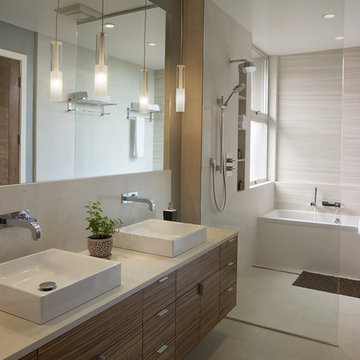
 Urban Energy, Inc.
Bathroom Lighting
Trendy gray tile bathroom photo in San Francisco with a vessel sink, flat-panel cabinets and medium tone wood cabinets
Trendy gray tile bathroom photo in San Francisco with a vessel sink, flat-panel cabinets and medium tone wood cabinets

Sponsored
Sunbury, OH

J.Holderby - Renovations
Franklin County's Leading General Contractors - 2X Best of Houzz!
 Envisage Companies
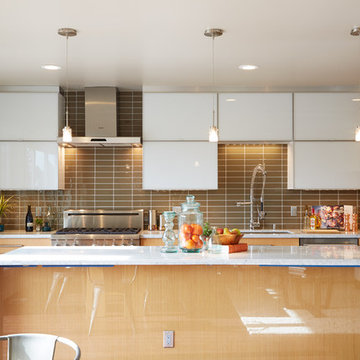
Mid-sized trendy single-wall dark wood floor eat-in kitchen photo in San Francisco with flat-panel cabinets, an island, a drop-in sink, white cabinets, marble countertops, gray backsplash, subway tile backsplash and stainless steel appliances

 Posh Interiors Austin
Photo by Erin Williamson
Bathroom - contemporary blue tile bathroom idea in Austin with flat-panel cabinets and medium tone wood cabinets
Bathroom - contemporary blue tile bathroom idea in Austin with flat-panel cabinets and medium tone wood cabinets

Inspiration for a rustic blue tile and ceramic tile medium tone wood floor bathroom remodel in Other with a vessel sink, flat-panel cabinets and medium tone wood cabinets

 Klopf Architecture
Klopf Architecture’s client, a family of four with young children, wanted to update their recently purchased home to meet their growing needs across generations. It was essential to maintain the mid-century modern style throughout the project but most importantly, they wanted more natural light brought into the dark kitchen and cramped bathrooms while creating a smoother connection between the kitchen, dining and family room.
The kitchen was expanded into the dining area, using part of the original kitchen area as a butler's pantry. With the main kitchen brought out into an open space with new larger windows and two skylights the space became light, open, and airy. Custom cabinetry from Henrybuilt throughout the kitchen and butler's pantry brought functionality to the space. Removing the wall between the kitchen and dining room, and widening the opening from the dining room to the living room created a more open and natural flow between the spaces.
New redwood siding was installed in the entry foyer to match the original siding in the family room so it felt original to the house and consistent between the spaces. Oak flooring was installed throughout the house enhancing the movement between the new kitchen and adjacent areas.
The two original bathrooms felt dark and cramped so they were expanded and also feature larger windows, modern fixtures and new Heath tile throughout. Custom vanities also from Henrybuilt bring a unified look and feel from the kitchen into the new bathrooms. Designs included plans for a future in-law unit to accommodate the needs of an older generation.
The house is much brighter, feels more unified with wider open site lines that provide the family with a better transition and seamless connection between spaces.
This mid-century modern remodel is a 2,743 sf, 4 bedroom/3 bath home located in Lafayette, CA.
Klopf Architecture Project Team: John Klopf and Angela Todorova
Contractor: Don Larwood
Structural Engineer: Sezen & Moon Structural Engineering, Inc.
Landscape Designer: n/a
Photography ©2018 Scott Maddern
Location: Lafayette, CA
Year completed: 2018
Link to photos: https://www.dropbox.com/sh/aqxfwk7wdot9jja/AADWuIcsHHE-AGPfq13u5htda?dl=0

 Austin Impressions - A Design and Build Firm
Example of a large trendy master white tile and porcelain tile porcelain tile and beige floor drop-in bathtub design in Austin with a drop-in sink, flat-panel cabinets, medium tone wood cabinets, gray walls and quartz countertops

 Concepts by Design
Large trendy dedicated laundry room photo in Other with a side-by-side washer/dryer, a single-bowl sink, flat-panel cabinets, white cabinets, gray walls and gray countertops



 Marcye Philbrook
Siri Blanchette/Blind Dog Photo Associates
This master bath was designed with the feel of a misty, overcast day on a natural Maine beach. The porcelain tile looks like gray limestone, the textured laminate on the vanity looks like aged driftwood, and the wall color looks like an overcast sky.
 Anne Becker Design
Jeff Allen Photography

Alcove shower - large coastal white tile medium tone wood floor alcove shower idea in Other with a vessel sink, flat-panel cabinets, white cabinets, white walls and gray countertops
Alcove shower - large coastal white tile medium tone wood floor alcove shower idea in Other with a vessel sink, flat-panel cabinets, white cabinets, white walls and gray countertops
 Lucy Interior Design
Architect: Charlie & Co. | Builder: Detail Homes | Photographer: Spacecrafting

Freestanding bathtub - eclectic master beige tile multicolored floor freestanding bathtub idea in Minneapolis with flat-panel cabinets, black cabinets, white countertops, white walls and an undermount sink
Freestanding bathtub - eclectic master beige tile multicolored floor freestanding bathtub idea in Minneapolis with flat-panel cabinets, black cabinets, white countertops, white walls and an undermount sink

 Kelly Scanlon Interior Design
Kathryn MacDonald
Bathroom - contemporary 3/4 white tile mosaic tile floor and gray floor bathroom idea in San Francisco with medium tone wood cabinets, white walls, an integrated sink and flat-panel cabinets
Bathroom - contemporary 3/4 white tile mosaic tile floor and gray floor bathroom idea in San Francisco with medium tone wood cabinets, white walls, an integrated sink and flat-panel cabinets



 Penny Black Interiors LLC.
The architecture of this mid-century ranch in Portland’s West Hills oozes modernism’s core values. We wanted to focus on areas of the home that didn’t maximize the architectural beauty. The Client—a family of three, with Lucy the Great Dane, wanted to improve what was existing and update the kitchen and Jack and Jill Bathrooms, add some cool storage solutions and generally revamp the house.
We totally reimagined the entry to provide a “wow” moment for all to enjoy whilst entering the property. A giant pivot door was used to replace the dated solid wood door and side light.
We designed and built new open cabinetry in the kitchen allowing for more light in what was a dark spot. The kitchen got a makeover by reconfiguring the key elements and new concrete flooring, new stove, hood, bar, counter top, and a new lighting plan.
Our work on the Humphrey House was featured in Dwell Magazine.

 Knutson Residential Design, LLC
Large 1950s kitchen photo in Minneapolis with a double-bowl sink, flat-panel cabinets, dark wood cabinets, red backsplash, an island and green countertops
 Eric Aust Architect
Tim Krueger Photographer

Example of a transitional white tile and stone tile bathroom design in Orange County with an undermount sink, medium tone wood cabinets, flat-panel cabinets and marble countertops
Example of a transitional white tile and stone tile bathroom design in Orange County with an undermount sink, medium tone wood cabinets, flat-panel cabinets and marble countertops
40