
Search results for "Flat w" in Home Design Ideas
 NEOLITH by TheSize

Neolith Residential Project - Somosaguas (Madrid).
Countertop & Island Cement Satin 12 mm (Fusion Collection)
Inspiration for a mid-sized contemporary galley medium tone wood floor enclosed kitchen remodel in Other with an undermount sink, flat-panel cabinets, white cabinets, white backsplash, stainless steel appliances and an island
Inspiration for a mid-sized contemporary galley medium tone wood floor enclosed kitchen remodel in Other with an undermount sink, flat-panel cabinets, white cabinets, white backsplash, stainless steel appliances and an island

 Poet Interiors
Photo by Casey Dunn
Kitchen - contemporary l-shaped kitchen idea in Houston with flat-panel cabinets, light wood cabinets, gray backsplash, paneled appliances and an island
Kitchen - contemporary l-shaped kitchen idea in Houston with flat-panel cabinets, light wood cabinets, gray backsplash, paneled appliances and an island
 Robert Elliott Custom Homes

Example of a trendy galley kitchen design in Dallas with an undermount sink, flat-panel cabinets, medium tone wood cabinets, stainless steel appliances and an island
Find the right local pro for your project

 Sandra Bird Designs, Inc.
Elegant white tile and subway tile tub/shower combo photo in San Francisco with an undermount sink, flat-panel cabinets and white cabinets

 Lobkovich Kitchen Designs, Inc.
Hoachlander Davis Photography

Inspiration for a 1950s l-shaped eat-in kitchen remodel in DC Metro with an undermount sink, flat-panel cabinets, light wood cabinets, white backsplash, stainless steel appliances and an island
Inspiration for a 1950s l-shaped eat-in kitchen remodel in DC Metro with an undermount sink, flat-panel cabinets, light wood cabinets, white backsplash, stainless steel appliances and an island
 蛭川昭彦
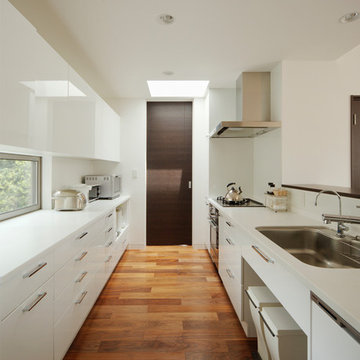
蛭川昭彦Example of a minimalist galley dark wood floor and brown floor kitchen design in Nagoya with an undermount sink, flat-panel cabinets, white backsplash, stainless steel appliances, white cabinets and no island


 AndrewJames Builders

Example of an alcove bathtub design in Cincinnati with a vessel sink, flat-panel cabinets, medium tone wood cabinets and gray countertops
 Parsons Construction Inc

Inspiration for a contemporary master black tile mosaic tile floor, black floor and double-sink walk-in shower remodel in Other with flat-panel cabinets, black cabinets, a trough sink, marble countertops, a hinged shower door and a floating vanity

 KA DesignWorks
Eat-in kitchen - large contemporary u-shaped light wood floor and beige floor eat-in kitchen idea in Denver with a double-bowl sink, flat-panel cabinets, black cabinets, white backsplash, an island, soapstone countertops, stone slab backsplash, paneled appliances and black countertops

 Flitch
Whit Preston
Inspiration for a modern white tile and subway tile bathroom remodel in Austin with an undermount sink, flat-panel cabinets and gray cabinets
Inspiration for a modern white tile and subway tile bathroom remodel in Austin with an undermount sink, flat-panel cabinets and gray cabinets

 2nyad
2nyadCarter Bird
Example of a mid-sized urban single-wall light wood floor open concept kitchen design in New York with flat-panel cabinets, an island, a drop-in sink, white cabinets, white backsplash, stainless steel appliances and subway tile backsplash
Example of a mid-sized urban single-wall light wood floor open concept kitchen design in New York with flat-panel cabinets, an island, a drop-in sink, white cabinets, white backsplash, stainless steel appliances and subway tile backsplash
 Poggenpohl Washington DC
Darren Phillip Jones Photography

Example of a large trendy l-shaped light wood floor open concept kitchen design in DC Metro with flat-panel cabinets, dark wood cabinets, brown backsplash, mosaic tile backsplash, quartz countertops and stainless steel appliances
Example of a large trendy l-shaped light wood floor open concept kitchen design in DC Metro with flat-panel cabinets, dark wood cabinets, brown backsplash, mosaic tile backsplash, quartz countertops and stainless steel appliances


Urban galley eat-in kitchen photo in Toronto with flat-panel cabinets, white cabinets, white backsplash, subway tile backsplash and an island
 McRae Lambert Dunn


Mid-sized contemporary multicolored two-story mixed siding exterior home idea in Orange County

 Dana King Design Build Remodeling
A fun, hip kitchen with a mid-century modern vibe. The homeowners wanted a kitchen to make them happy. We think you can't help but smile!
NEXT Project Studio
Jerry Voloski
 KW Designs
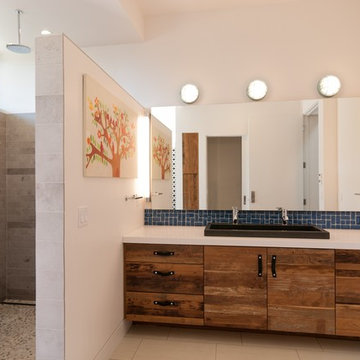
Photo: Tyler Van Stright, JLC Architecture
Architect: JLC Architecture
General Contractor: Naylor Construction
Interior Design: KW Designs
Cabinetry: Peter Vivian


 MO Design

Kitchen - contemporary l-shaped concrete floor and gray floor kitchen idea in San Francisco with an undermount sink, flat-panel cabinets, medium tone wood cabinets, white backsplash, stainless steel appliances, an island and white countertops
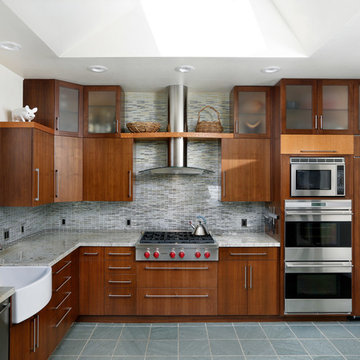
Inspiration for a contemporary u-shaped kitchen remodel in San Francisco with flat-panel cabinets, dark wood cabinets and mosaic tile backsplash

 iSpace, LLC
Architect|Builder: 3GD, INC |
Photographer: Dero Sanford
Inspiration for a large contemporary master gray tile limestone floor bathroom remodel in Other with a vessel sink, flat-panel cabinets, white cabinets and white walls
Inspiration for a large contemporary master gray tile limestone floor bathroom remodel in Other with a vessel sink, flat-panel cabinets, white cabinets and white walls
39