
Search results for "Flatform yang" in Home Design Ideas

 Deborah Kipp's Decorative Painting (Austin Texas)
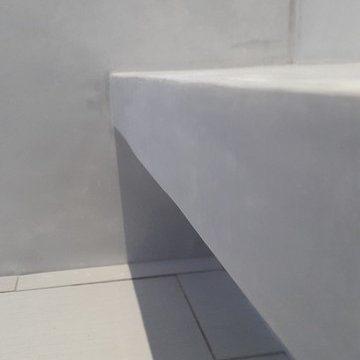
CLOSE-UP VIEW
This master bath makeover starts with bare walls that have been floated out smooth over the sheetrock. Then we hand applied a beautiful custom tinted, soft grey Venetian plaster. After two coats of plaster, the walls were waxed and buffed. This process seals the plaster, leaving a long-lasting finish. The finished product is subtle and undeniably beautiful! I’ve included a close-up view of the finish below.
 Jay Villa Inc
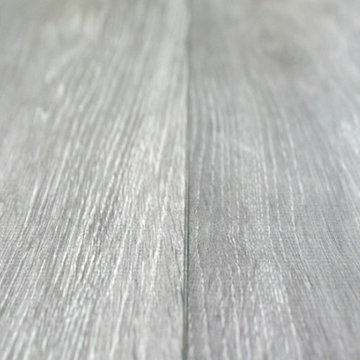
Kronoswiss laminate flooring is the perfect way for many homeowners to show off the modern looks of their home.
Example of a minimalist living room design in Miami
Example of a minimalist living room design in Miami

Find the right local pro for your project



 Renovisions
 Renovating the worn master bath of this 1950’s contemporary ranch was a challenge, but the Renovisions team took the task in stride. The biggest design challenge was enlarging the bathroom while also creating a usable and functional sitting area adjacent to their master bedroom. A few of the design highlights included; the pocket door which created an unencumbered space in the bath, a larger sized shower with no door and a lineal drain with curbless shower entry, larger format porcelain tiles, a shower niche, heated floors with a programmable thermostat, and a one piece concealed trap skirted toilet. Clipping the corner wall upon entering the sitting room softened the shape of the room and ensured comfortable walking space through the hallway into the master bedroom.
The homeowners particularly love the customizations of the stylish designed vanity which included ample space to store bath supplies in the full extension drawers and a bottom shelf for towels. The custom Benjamin Moore dark blue/grey colored cabinetry and framed mirror looks stunning with the Silestone’s ‘Pulsar’ quartz countertop and shelf pieces. They also loved the gray-blue muted marble tones of the 12”x24” shower wall field tile and chose a bright mosaic-look tile for the rear wall of the shower niche. Replacing the older windows provided more natural light into both the bathroom and sitting room spaces. With spa-worthy, on-trend, creative uses of space, this ‘Renovision’ was enjoyed and appreciated by these homeowners!
 Lineaire General Contractor
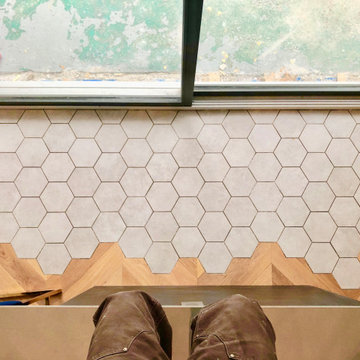
Beautiful ceramic tiles mixed with hard wood floor in the back entrance of a home.
Home design - mid-sized modern home design idea in Montreal
Home design - mid-sized modern home design idea in Montreal
 Showpiece Kitchen & Bath
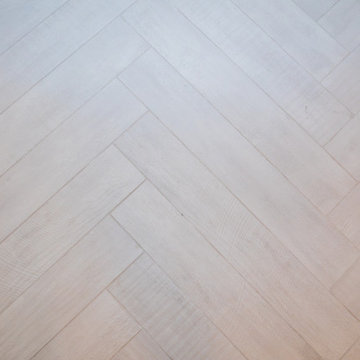
Beautiful Farmhouse Design in master bath. Lots of color, herringbone tile floor, quartz countertops, rectangle sinks, large shower, incredible freestanding soaking tub, wainscoting, Toto toilets

 Tilemaster
Muse Calacatta polished basketweave 12"x12" poorcelain mosaic by Unicom Starker
Bathroom - transitional bathroom idea in Toronto
Bathroom - transitional bathroom idea in Toronto


 Christie Architecture LLC
Example of a small trendy galley medium tone wood floor open concept kitchen design in Portland with an undermount sink, flat-panel cabinets, medium tone wood cabinets, quartz countertops, stainless steel appliances and an island

 SLJ Paint and Decorative Finishes
A close up shot of the tone on tone texture with a hint of pearl in the background.




 Eighty-Eight Inc
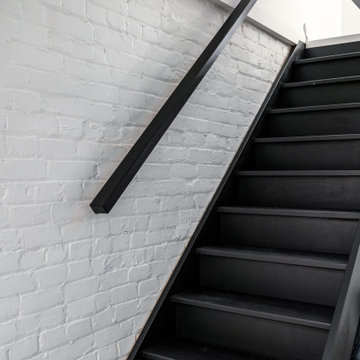
Example of a minimalist wooden straight wood railing and wood wall staircase design in Chicago with wooden risers
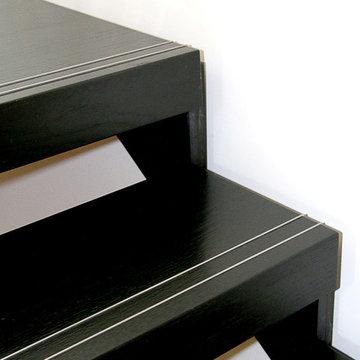
 Gutierrez Studios
Clear finished hot rolled steel stair chassis and guardrails with black stained red oak tread.
Mid-sized trendy wooden floating open staircase photo in DC Metro
Mid-sized trendy wooden floating open staircase photo in DC Metro
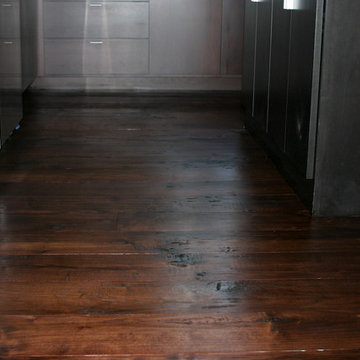

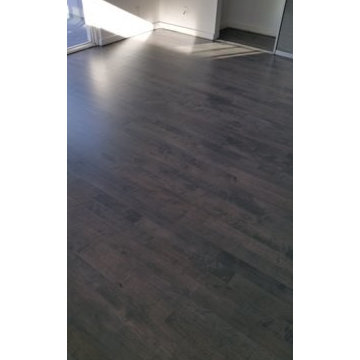
 DA Flooring Solutions
DA Flooring Solutions-Sand, tint, stain Grey wash and refinish MapleSand, tint, stain Grey wash and refinish Maple
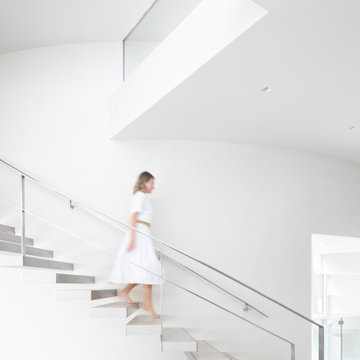
 Frits de Vries Architect Ltd.
Example of a large trendy concrete curved open and metal railing staircase design

 Dovetail Architects
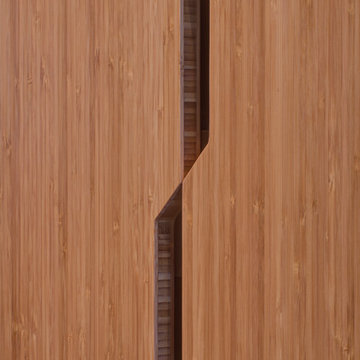
Steel handrail w/ inlaid bamboo.
Mid-sized trendy wooden l-shaped staircase photo in Santa Barbara with glass risers
Mid-sized trendy wooden l-shaped staircase photo in Santa Barbara with glass risers
14