
Search results for "Flatform yang" in Home Design Ideas

 Top Tread Stairways
We're in the shop here today showing you an alternating-tread staircase that's' going to a job-site in Napa tomorrow. I'm standing on the landing which is at exactly mid-floor level. It's going into one one these 100-year-old houses with a steep roof and lots of attic space. The homeowner called me last month saying he wants to access this large attic area with something better than a ladder. He didn't have room for a conventional stair but this alternating-tread space-saving stair was a perfect fit. It's all Red Oak which matches the hardwood floors throughout the house. Once these are installed at the site we'll put a handrail on top of the stringers on the open side.
I'll tell you a little about the alternating-tread staircases. It's built in a way that is nearly as easy to climb as a conventional stair. When we walk up a convectional stairway we normally use half of the stair tread at a time, placing one foot on the right half and the next foot on the left half. The idea of an alternating-tread stair is make half of each tread wide enough for your foot and then alternate the wide end of these paddle-shape treads from left to right. You still have your 10 inch minimum tread depth plus a 1 inch nosing projection. This give you 11" of support for each foot, just like a conventional stair. We normally make the risers a max of 7-3/4", but code allows us to go as high as 9 inches. This one is 7-3/4" which is very comfortable.
We installed a metal bar across the middle of each open-riser to limit the open space to less than a 4 inch gap.
Anyway, I just wanted to give you a quick shot of this. Tomorrow morning we get to go to the job-site and install this. I'd can't wait to see the look on the customer's face when we have this installed. I'll let him do the bragging :-)
Last but not least, I'd like to give glory to God and special recognition to a Jewish carpenter named Jesus. I don't know for sure if He built stairways as a carpenter, but I am happy to say that He is my LORD and I want to live my whole life for Him. God bless you!
And please contact me if you want any type of custom stairs.
Clyde 520-895-2060 or 916-991-9700
 Ke Design Collective Inc.
Mid-sized minimalist loft-style light wood floor, beige floor, vaulted ceiling and wallpaper bedroom photo in Toronto with white walls

 BLDG Workshop Inc.
a board formed concrete wall sets a backdrop behind a steel cut stringer carrying open wood treads with skylights above
Staircase - large modern wooden straight open staircase idea in Vancouver
Staircase - large modern wooden straight open staircase idea in Vancouver
Find the right local pro for your project

 FireRock Building Materials
Herringbone patterned clay pavers by FireRock
Example of a trendy patio design in Birmingham
Example of a trendy patio design in Birmingham
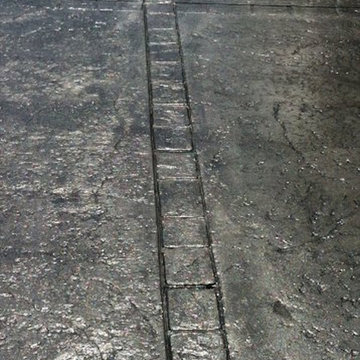
 Art's Concrete Ltd.
This is an example of a large traditional backyard concrete paver driveway in Vancouver.
 L.A. Carpet & Tile Inc.
Home Builder Havana Homes
Inspiration for a farmhouse living room remodel in Edmonton
Inspiration for a farmhouse living room remodel in Edmonton
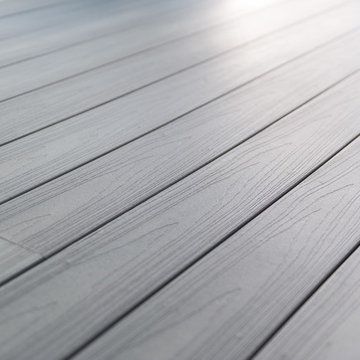
 Fiberon Decking
Fiberon ProTect Advantage Decking, shown here in Gray Birch, gives you a smooth, durable surface that won’t splinter, crack, rot, or decay.
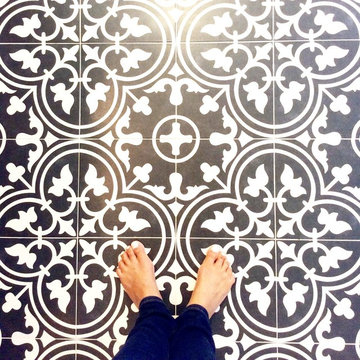
 Beam & Bloom, LLC
Somertile floors
Design by Beam & Bloom
Inspiration for a farmhouse bathroom remodel in New York
Inspiration for a farmhouse bathroom remodel in New York
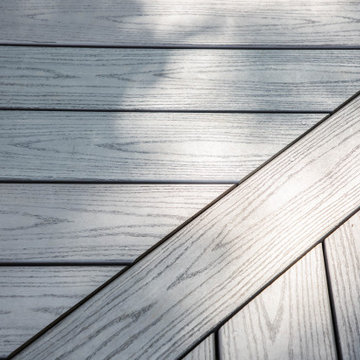
 Centex Decks and Outdoor Living
Close up of Azek Island Oak decking.
Large trendy backyard deck photo in Austin with a pergola
Large trendy backyard deck photo in Austin with a pergola

 My House Design|Build|Team
My House Design/Build Team | www.myhousedesignbuild.com | 604-694-6873 | Duy Nguyen Photography -------------------------------------------------------Right from the beginning it was evident that this Coquitlam Renovation was unique. It’s first impression was memorable as immediately after entering the front door, just past the dining table, there was a tree growing in the middle of home! Upon further inspection of the space it became apparent that this home had undergone several alterations during its lifetime... We knew we wanted to transform this central space to be the focal point. The home’s design became based around the atrium and its tile ‘splash’. Other materials in this space that add to this effect are the 3D angular mouldings which flow from the glass ceiling to the floor. As well as the colour variation in the hexagon tile, radiating from light in the center to dark around the perimeter. These high contrast tiles not only draw your eye to the center of the atrium but the flush transition between the tiles and hardwood help connect the atrium with the rest of the home.
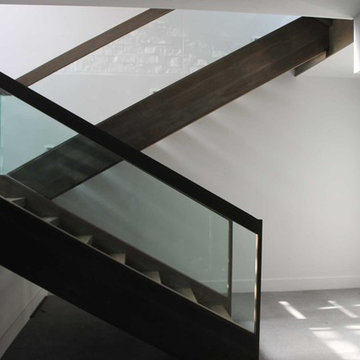

 Supreme Remodeling Inc.
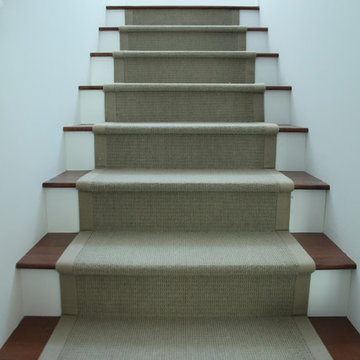
Interior wood straight run staircase with carpet cover by Supreme Remodeling INC. in Hermosa Beach CA.
Mid-sized trendy carpeted straight staircase photo in Los Angeles with carpeted risers
Mid-sized trendy carpeted straight staircase photo in Los Angeles with carpeted risers
 CLASS DESIGN HOME
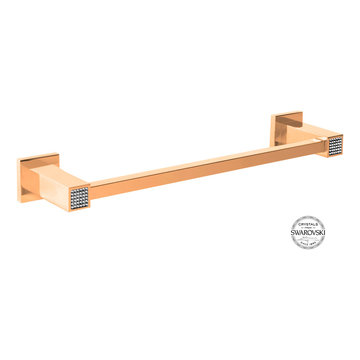
Made of solid brass and certificated Swarovski crystals inlaid.
High quality. Very decorative.
Designed and manufactured in Spain.
Available as pre-order Free shipping. Lead time:2-3 weeks.
For more information please contact us by email or by phone.
 Lola Cwikowski Studio
In the residential periphery of Lisbon, two physicians are establishing a home to grow their family. The original interior was conscientiously updated to serve as a pristine haven for the pair of professionals with busy schedules. Neutral walls, left bare to the interplay between light and shadow, are humanized by a verdant leitmotif inspired by their love of outdoor travel. Custom furniture from local craftsmen features simple volumes in wood and white tones that evoke a sense of both the natural and the minimal. Robust yet luxurious, child- and pet-friendly materials dress the interior.
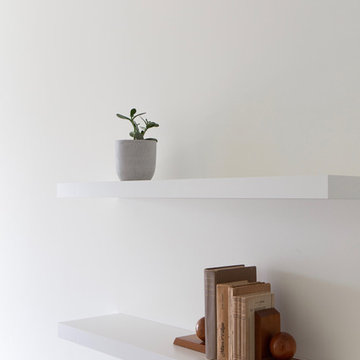
The kitchen and dining room were united into one open entertaining space at the heart of the home. Composite countertops chosen to match the existing stone window sills allot ample workspace and serve as a buffet for the adjacent dining room. There, a custom-crafted table and floating shelf provide a neutral canvas for soirées, while mid-century chairs and a dry floral arrangement by a local ikebana artist add a spray of color. The kitchen entrance was transformed into a virescent, multi-purpose pantry corridor, complete with integrated refrigerator and freezer.
A corner niche in the foyer features the ceramic sculpture Gato Assanhado (Hissing Cat) by Bordallo Pinheiro, and a bespoke mirror reflects upon double doors to a living room configured for both work and relaxation; a tailored desk and drawer unit support the former, an ample couch and welcoming armchairs the latter. A vintage wooden sideboard and finishing touches from Portuguese flea markets imbue the space with local soul.
PHOTOGRAPHY: © ALEXANDER BOGORODSKIY

 M. Lahr Homes
Inspiration for a large contemporary master mosaic tile floor and multicolored floor home design remodel in Orlando with white walls and a hinged shower door
 BC FLOORS Flooring Company
BC FLOORS Floorign Company
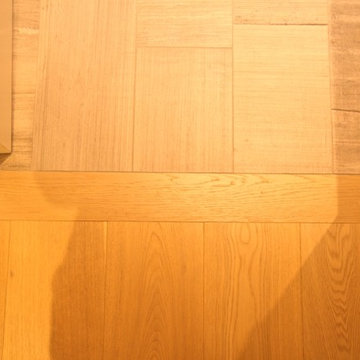
Example of a large minimalist master beige tile and ceramic tile light wood floor and beige floor bathroom design in Vancouver with beige walls
Example of a large minimalist master beige tile and ceramic tile light wood floor and beige floor bathroom design in Vancouver with beige walls
 VPC Builders, LLC
Beautiful stone fireplace with a reclaimed wood mantle. Custom distressed to look like barn wood flooring throughout.
Example of a mountain style loft-style family room design in Charlotte with a standard fireplace and a stone fireplace
Example of a mountain style loft-style family room design in Charlotte with a standard fireplace and a stone fireplace

 Archadeck of Charlotte
If you're buying a custom designed deck, you should get a truly custom deck - one that suits your home, your taste and your style. This Waxhaw custom deck by Archadeck does just that. Shaped to perfection and lined with iron rails, it's a truly spectacular deck.

 Studio One | San Francisco
Mark Adams Pictures
Example of a mid-sized minimalist master gray tile corner shower design in San Francisco with white walls
Example of a mid-sized minimalist master gray tile corner shower design in San Francisco with white walls

12