
Search results for "Flatform yang" in Home Design Ideas

 Victor Mulbauer
New Installation of Red Oak Wood, 3 1/4 in width. White-washed Bona Stain was used, Bona Finish, as well as Bona Traffic HD.
**This photo is of the Red Oak Wood (3 1/4 inch) prior to the application of the white-washed Bona Stain.
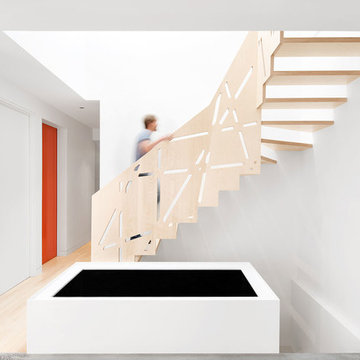
 MXMA Architecture & Design
Adrien Williams
Inspiration for a contemporary wooden curved open staircase remodel in Montreal
Inspiration for a contemporary wooden curved open staircase remodel in Montreal

 7th House Interiors
Mid-sized transitional carpeted straight wood railing and wall paneling staircase photo in Tampa with carpeted risers
Find the right local pro for your project

 Klar and Klar Architects + Interior Designers
Light wood staircase with contrasting metal material makes this simplistic staircase come to life.
Photo Credit: Steven P. Widoff
Inspiration for a mid-sized industrial wooden l-shaped staircase remodel in Tampa with metal risers
Inspiration for a mid-sized industrial wooden l-shaped staircase remodel in Tampa with metal risers




 User
UserGiving reclaimed barnboard new life.
A blend of classic style and reclaimed materials creates an organic and stylish kitchen space.
Photography by Eric Roth
 Blair Burke General Contractors, Inc.
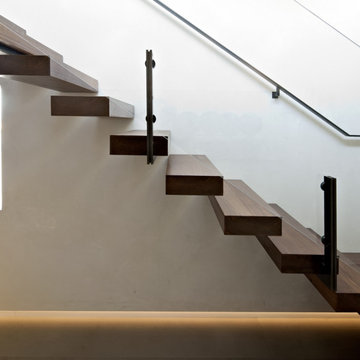
modern staircase with stainless and glass railing
Photo credit: Mariko Reed
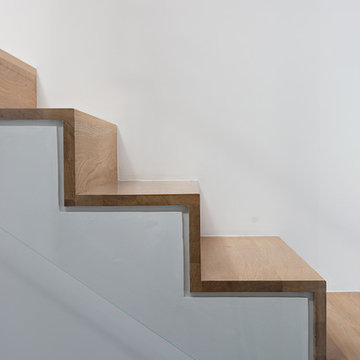
Staircase - large modern wooden l-shaped glass railing staircase idea in San Francisco with wooden risers
Staircase - large modern wooden l-shaped glass railing staircase idea in San Francisco with wooden risers
 Katsura Onoe Design

エントランスは限られたスペースでありながらもゴールドと黒のカラースキームと花器等で禅&侘び寂びの空間をコーディネートしています。
Small trendy carpeted and beige floor entry hall photo in San Francisco with white walls and a red front door
Small trendy carpeted and beige floor entry hall photo in San Francisco with white walls and a red front door


 Mosaic & Co.
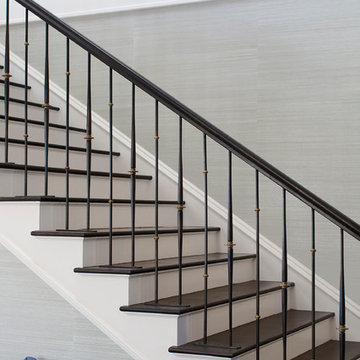
White Carrara honed 3x12 installed in a Herringbone pattern in a master bathroom floor.
Transitional white tile marble floor bathroom photo in Miami
Transitional white tile marble floor bathroom photo in Miami

 CAB Architects
A skylight at the top of the stairs allows for natural light to flood down below.
Example of a mid-sized minimalist light wood floor and brown floor hallway design in Toronto with white walls
Example of a mid-sized minimalist light wood floor and brown floor hallway design in Toronto with white walls


 Sparano + Mooney Architecture
Sparano + Mooney Architecture
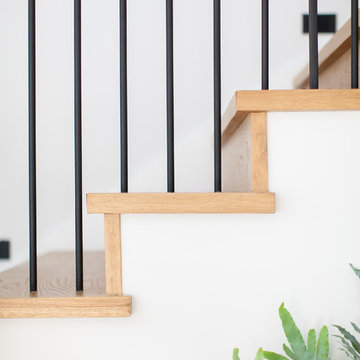
Inspiration for a small modern wooden floating open staircase remodel in Salt Lake City
Inspiration for a small modern wooden floating open staircase remodel in Salt Lake City
 Alpentile
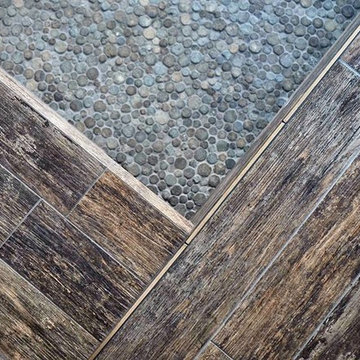
A beautiful material combination that will withstand the pool environment. Wood look porcelain plank with natural stone pebble floor and a bronze liner detail. NOTE* Bronze liners require very special installation procedures in pools. Be sure to research before installation.
 HomeClick
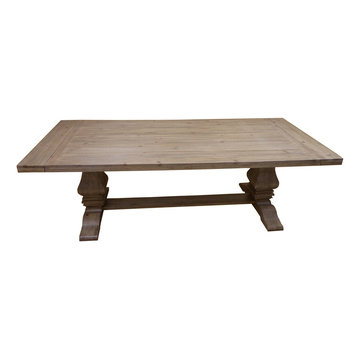
Donny Osmond Home Florence Rectangular Dining Table in Warm Natural with Double Pedestals Base
The Florence dining table is crafted of solid pine and mahogany wood. Planks are individually rough sawn with old fashion finger joint construction. Traditional European style draw-leaf extension at each end of the table top and architectural shaped double pedestals offer a modern yet classical style.
 M-Squared Contracting Inc.
Kim Jeffery Photographer
www.kimjeffery.com
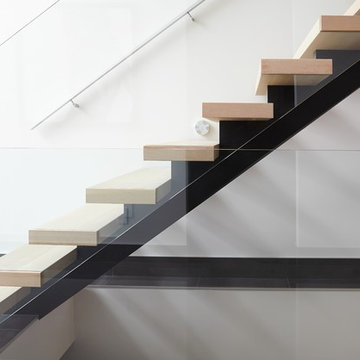
Inspiration for a large contemporary porcelain tile staircase remodel in Toronto with white walls and a glass front door
Inspiration for a large contemporary porcelain tile staircase remodel in Toronto with white walls and a glass front door

 Legacy Pre-Finishing, Inc.
Western Red Cedar channel rustic siding shown as it would be installed. Prefinished in PPG's 2018 stain color of the year "Cinder". This semi-transparent stain allows the natural wood color come through but has a dark black tone but it is not a solid color stain.


 MeadowGreen Group
A.K. RIKKS
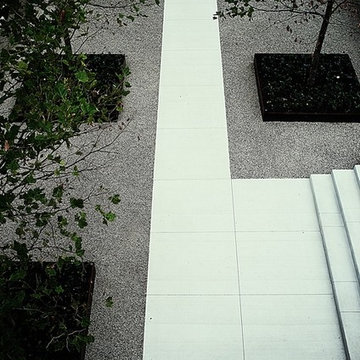
Location: Grand Rapids, MI
Scope: Design, Landscape Installation, Hardscape Installation, Irrigation Installation
Features: Cobblestone walks, courtyard with dry water feature, teak panels, sculpture garden, outdoor park & event space.
3