
Search results for "Flatform yang" in Home Design Ideas

 Native Gardening
This is an example of a mid-sized traditional partial sun backyard mulch landscaping in Houston.

Find the right local pro for your project





 Ambiance Doors, Inc.
The door and glass are both made here in the USA, using high quality materials. Shown here in Primed Poplar. Sold in unfinished pine, primed poplar or custom hardwood.
1-3/8" Thick -
6"8, 7' x 8' Heights -
24", 28", 30", 32", 36"
Red & White Oak, Cherry, Maple, Knotty & Clear Alder, Hickory, Mahogany and many other species.
Our decorative glass doors are visually exciting alternatives to standard interior doors.


 RJ Landscape Construction
Inspiration for a huge modern full sun front yard river rock driveway in San Diego for summer.

 Till Gardens
Photography: John Knowlton/Till Gardens.
Project completed while employed at Oehme, van Sweden and Associates.
This is an example of a large transitional full sun landscaping in New York.
This is an example of a large transitional full sun landscaping in New York.

 MSI
MSIWhite Glossy Penny Round Mosaics add a punch of classic design to any design installation. For traditional design, select a grout similar to the white tile in tone and color, and for a more contemporary or modern approach, select a contrasting grout to make this backsplash tile or floor tile really pop.
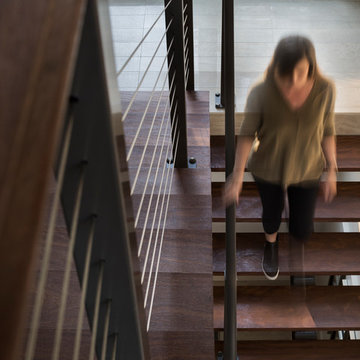
 Tommy Daspit Photographer
Tommy Daspit Photographer

Staircase - large transitional wooden floating open and cable railing staircase idea in Birmingham
Staircase - large transitional wooden floating open and cable railing staircase idea in Birmingham
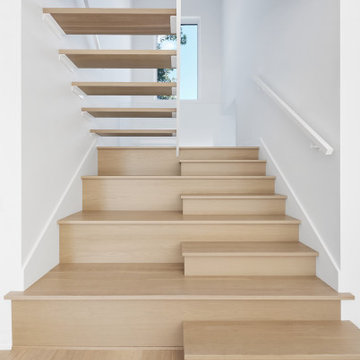
 catlin stothers design
The decision to either renovate the upper and lower units of a duplex or convert them into a single-family home was a no-brainer. Situated on a quiet street in Montreal, the home was the childhood residence of the homeowner, where many memories were made and relationships formed within the neighbourhood. The prospect of living elsewhere wasn’t an option.
A complete overhaul included the re-configuration of three levels to accommodate the dynamic lifestyle of the empty nesters. The potential to create a luminous volume was evident from the onset. With the home backing onto a park, westerly views were exploited by oversized windows and doors. A massive window in the stairwell allows morning sunlight to filter in and create stunning reflections in the open concept living area below.
The staircase is an architectural statement combining two styles of steps, with the extended width of the lower staircase creating a destination to read, while making use of an otherwise awkward space.
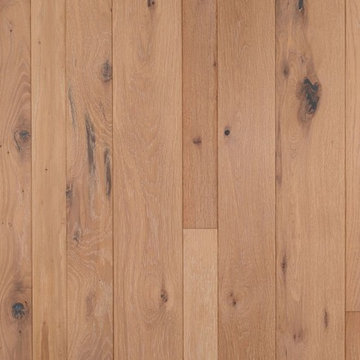
White oak dominates the entire home to create a cohesive and natural context. Clean lines, minimal furnishings and white walls allow the small space to breathe.
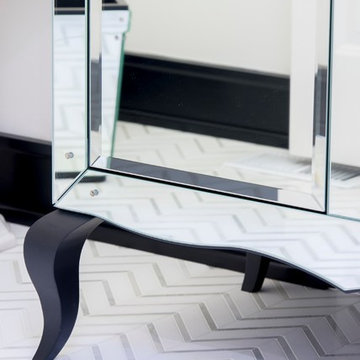
 Sarah Goesling - Goesling Group
Bruce Starrenburg
Small transitional gray tile and mosaic tile marble floor home design photo in Chicago with an undermount sink, furniture-like cabinets, black cabinets, marble countertops, a one-piece toilet and white walls
Small transitional gray tile and mosaic tile marble floor home design photo in Chicago with an undermount sink, furniture-like cabinets, black cabinets, marble countertops, a one-piece toilet and white walls

 Webber Coleman Woodworks
Rustic White Photography
Mid-sized elegant concrete floor wet bar photo in Atlanta with raised-panel cabinets, medium tone wood cabinets, glass countertops and mirror backsplash
Mid-sized elegant concrete floor wet bar photo in Atlanta with raised-panel cabinets, medium tone wood cabinets, glass countertops and mirror backsplash
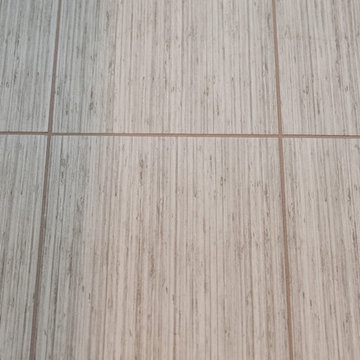
 Tile Center
Alcove bathtub - mid-sized transitional kids' white tile and ceramic tile porcelain tile alcove bathtub idea in DC Metro with an undermount sink, flat-panel cabinets, white cabinets, quartz countertops, a two-piece toilet and gray walls
 User
User© ALDRIDGE ATELIER
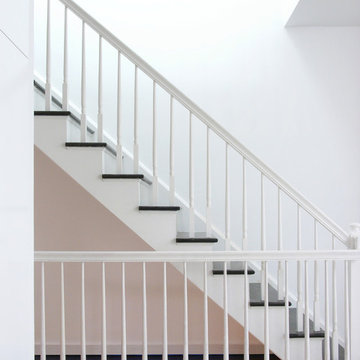
Inspiration for a mid-sized timeless wooden straight wood railing staircase remodel in New York with painted risers
Inspiration for a mid-sized timeless wooden straight wood railing staircase remodel in New York with painted risers

 Serett Metalworks
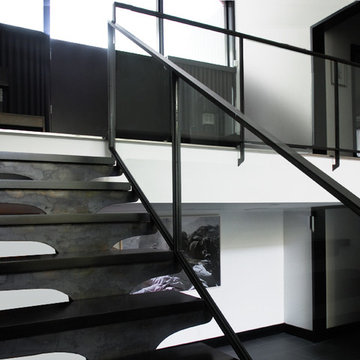
Blackened Steel Stairs and Steel and glass handrail.
Example of a minimalist staircase design in New York
Example of a minimalist staircase design in New York
 K Weiss Construction
K Weiss Construction
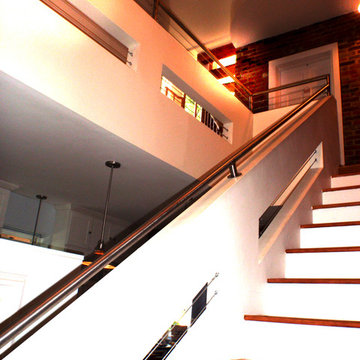
Staircase - mid-sized modern wooden straight staircase idea in St Louis with painted risers
Staircase - mid-sized modern wooden straight staircase idea in St Louis with painted risers

 Bosch Services Ltd.
Powder room floor tile with custom tile vent
Inspiration for a small contemporary bathroom remodel in Toronto
Inspiration for a small contemporary bathroom remodel in Toronto
9