
Search results for "Flatform yang" in Home Design Ideas

 cityhomeCOLLECTIVE
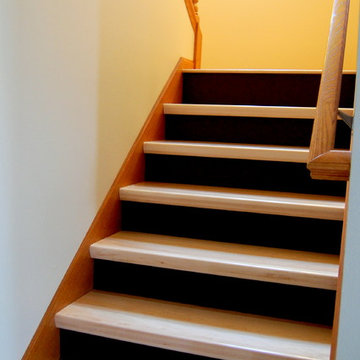
Staircase - mid-sized eclectic concrete floating metal railing staircase idea in Salt Lake City with wooden risers

 Shannon Adamson Interior Design
This ski-in, ski-out condo features a strong Arts and Crafts influence. The interiors feature reclaimed oak floors, mortise-and-tenon carpentry, stone, and custom period details.

Find the right local pro for your project



 DHD Architecture and Interior Design
2 Bedrooms / 2,200 Square Feet
This pied-à-terre loft with soaring fourteen foot ceilings, sits within a classic cast iron building in the heart of Noho, NYC. It is home to a couple who are serious about their art. DHD worked on this project from the onset of design and construction, allowing for a clear harmony between the architecture and design. The wide plank grey oak floors and white gallery walls set the palette for an art filled environment. A custom designed silk rug fills the main space, while the large-scale Lindsey Adelman light installation hangs above. The furniture, a mix of vintage and classic contemporary, were carefully curated to create a home that is elegant and subtle yet eclectic. The use of cowhide, mohair, woven leather and velvet create subtle textures against the painted brick and wood planked walls.
Artists: Burning plane photo: Richard Mosse
Sculpture coffee table: Roy Gussow
Drawings in the wall unit: Louise Bourgeois and Tracey Emin
Custom Metal Artist: Todd Fouser of Face Design & Fabrication
http://facedesign.com
Photography by: Rick Lew
www.ricklew.com
 Keuka Studios, Inc
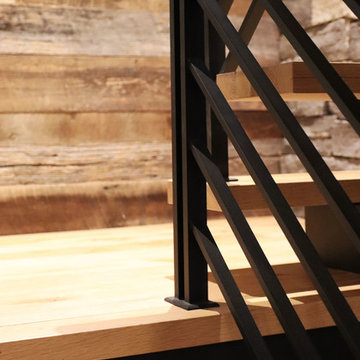
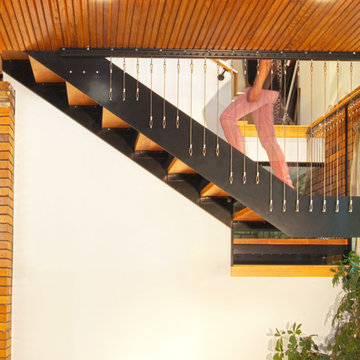
Custom Floating staircases with steel flat bar railing and oak treads. Railing and staircase by Keuka Studios
Example of a mid-sized mountain style wooden floating open and metal railing staircase design in New York
Example of a mid-sized mountain style wooden floating open and metal railing staircase design in New York


 M-Squared Contracting Inc.
Kim Jeffery Photographer
www.kimjeffery.com
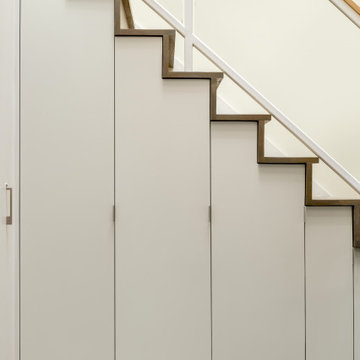
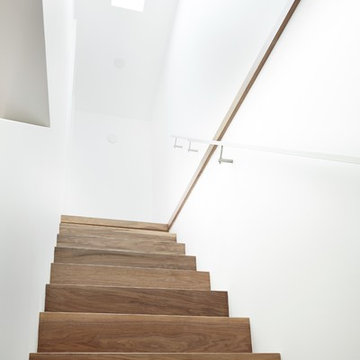
Example of a mid-sized transitional wooden straight staircase design in Toronto with wooden risers
Example of a mid-sized transitional wooden straight staircase design in Toronto with wooden risers

 Erin Roberts Design
Interior Design & Styling by Erin Roberts | Photography by Margaret Austin
Mid-sized minimalist light wood floor and beige floor enclosed dining room photo in San Francisco with white walls and no fireplace
Mid-sized minimalist light wood floor and beige floor enclosed dining room photo in San Francisco with white walls and no fireplace
 Francois & Co
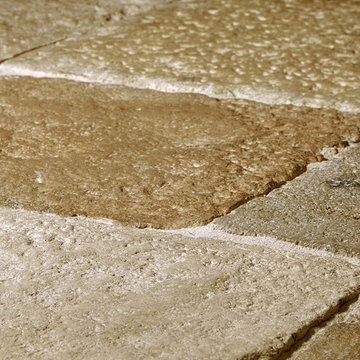
These French limestone pavers, reclaimed from historic manors and farm houses in Burgundy, date as far back as the 13th century. Generations of wear have resulted in pleasingly uneven surfaces. This unique, lived-in patina makes it the crème de la crème of natural stone. As Dalle de Bourgogne and other reclaimed limestone becomes increasingly rare and hard to find, Francois & Co has developed stunning, high quality alternatives to meet demand, including our newly quarried collection of Rustic French limestone.




 Karvonen Design Studio
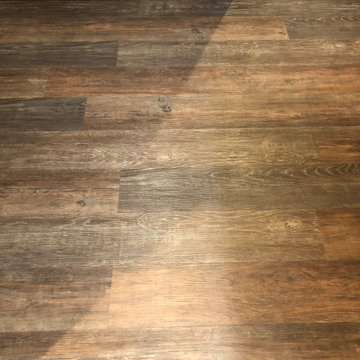
Danish galley ceramic tile and white floor open concept kitchen photo with a farmhouse sink, shaker cabinets, light wood cabinets, quartz countertops, white backsplash, ceramic backsplash, paneled appliances, an island and white countertops
 Stalburg Design
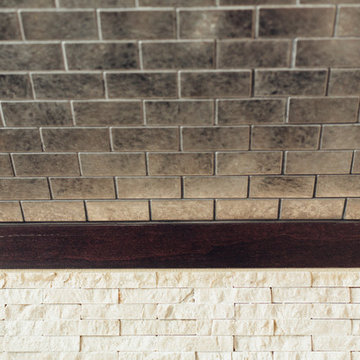
Small trendy single-wall dark wood floor home design photo with open cabinets, dark wood cabinets, quartz countertops, beige backsplash and stone tile backsplash
 Sally Scott Interior Designer
Karissa VanTassel Photography
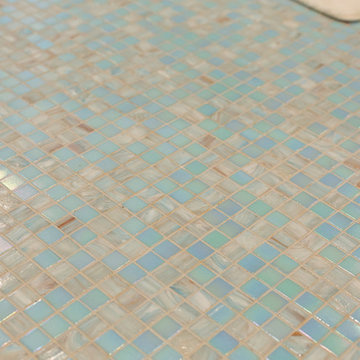
Example of a mid-sized beach style kids' blue tile and mosaic tile mosaic tile floor alcove shower design in New York with raised-panel cabinets, white cabinets, a two-piece toilet, blue walls, an undermount sink and marble countertops
Example of a mid-sized beach style kids' blue tile and mosaic tile mosaic tile floor alcove shower design in New York with raised-panel cabinets, white cabinets, a two-piece toilet, blue walls, an undermount sink and marble countertops

 Architectural Elements
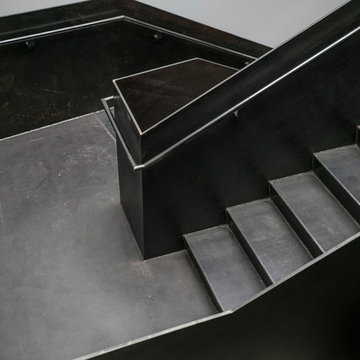
Dramatic, blackened steel staircase & structural supports. Custom built for Charles Smith Wines' Jet City, Seattle, WA. Designed by Olson Kundig Architects.
Grey Magazine 2017 "Best Dramatic Staircase" -- https://www.instagram.com/p/Bc5S6TUHl1b/
 Evoke International Design Inc.
Janis Nicolay Photography
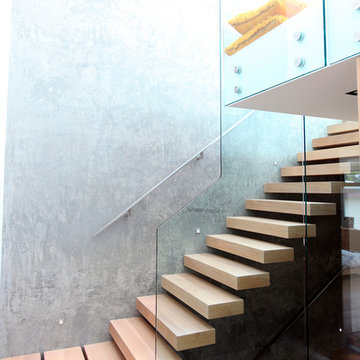
Example of a mid-sized minimalist wooden floating open staircase design in Vancouver
Example of a mid-sized minimalist wooden floating open staircase design in Vancouver

 Wanda Ely Architect Inc.
A vertical channel is cut out of the ensuite doors, the deepest portion detailed with oil rubbed bronze, to act as an integrated door pull.
Bathroom - modern bathroom idea in Toronto
Bathroom - modern bathroom idea in Toronto
7